interior and archiectural Design
Thesis
Past The Extrinsic Wall

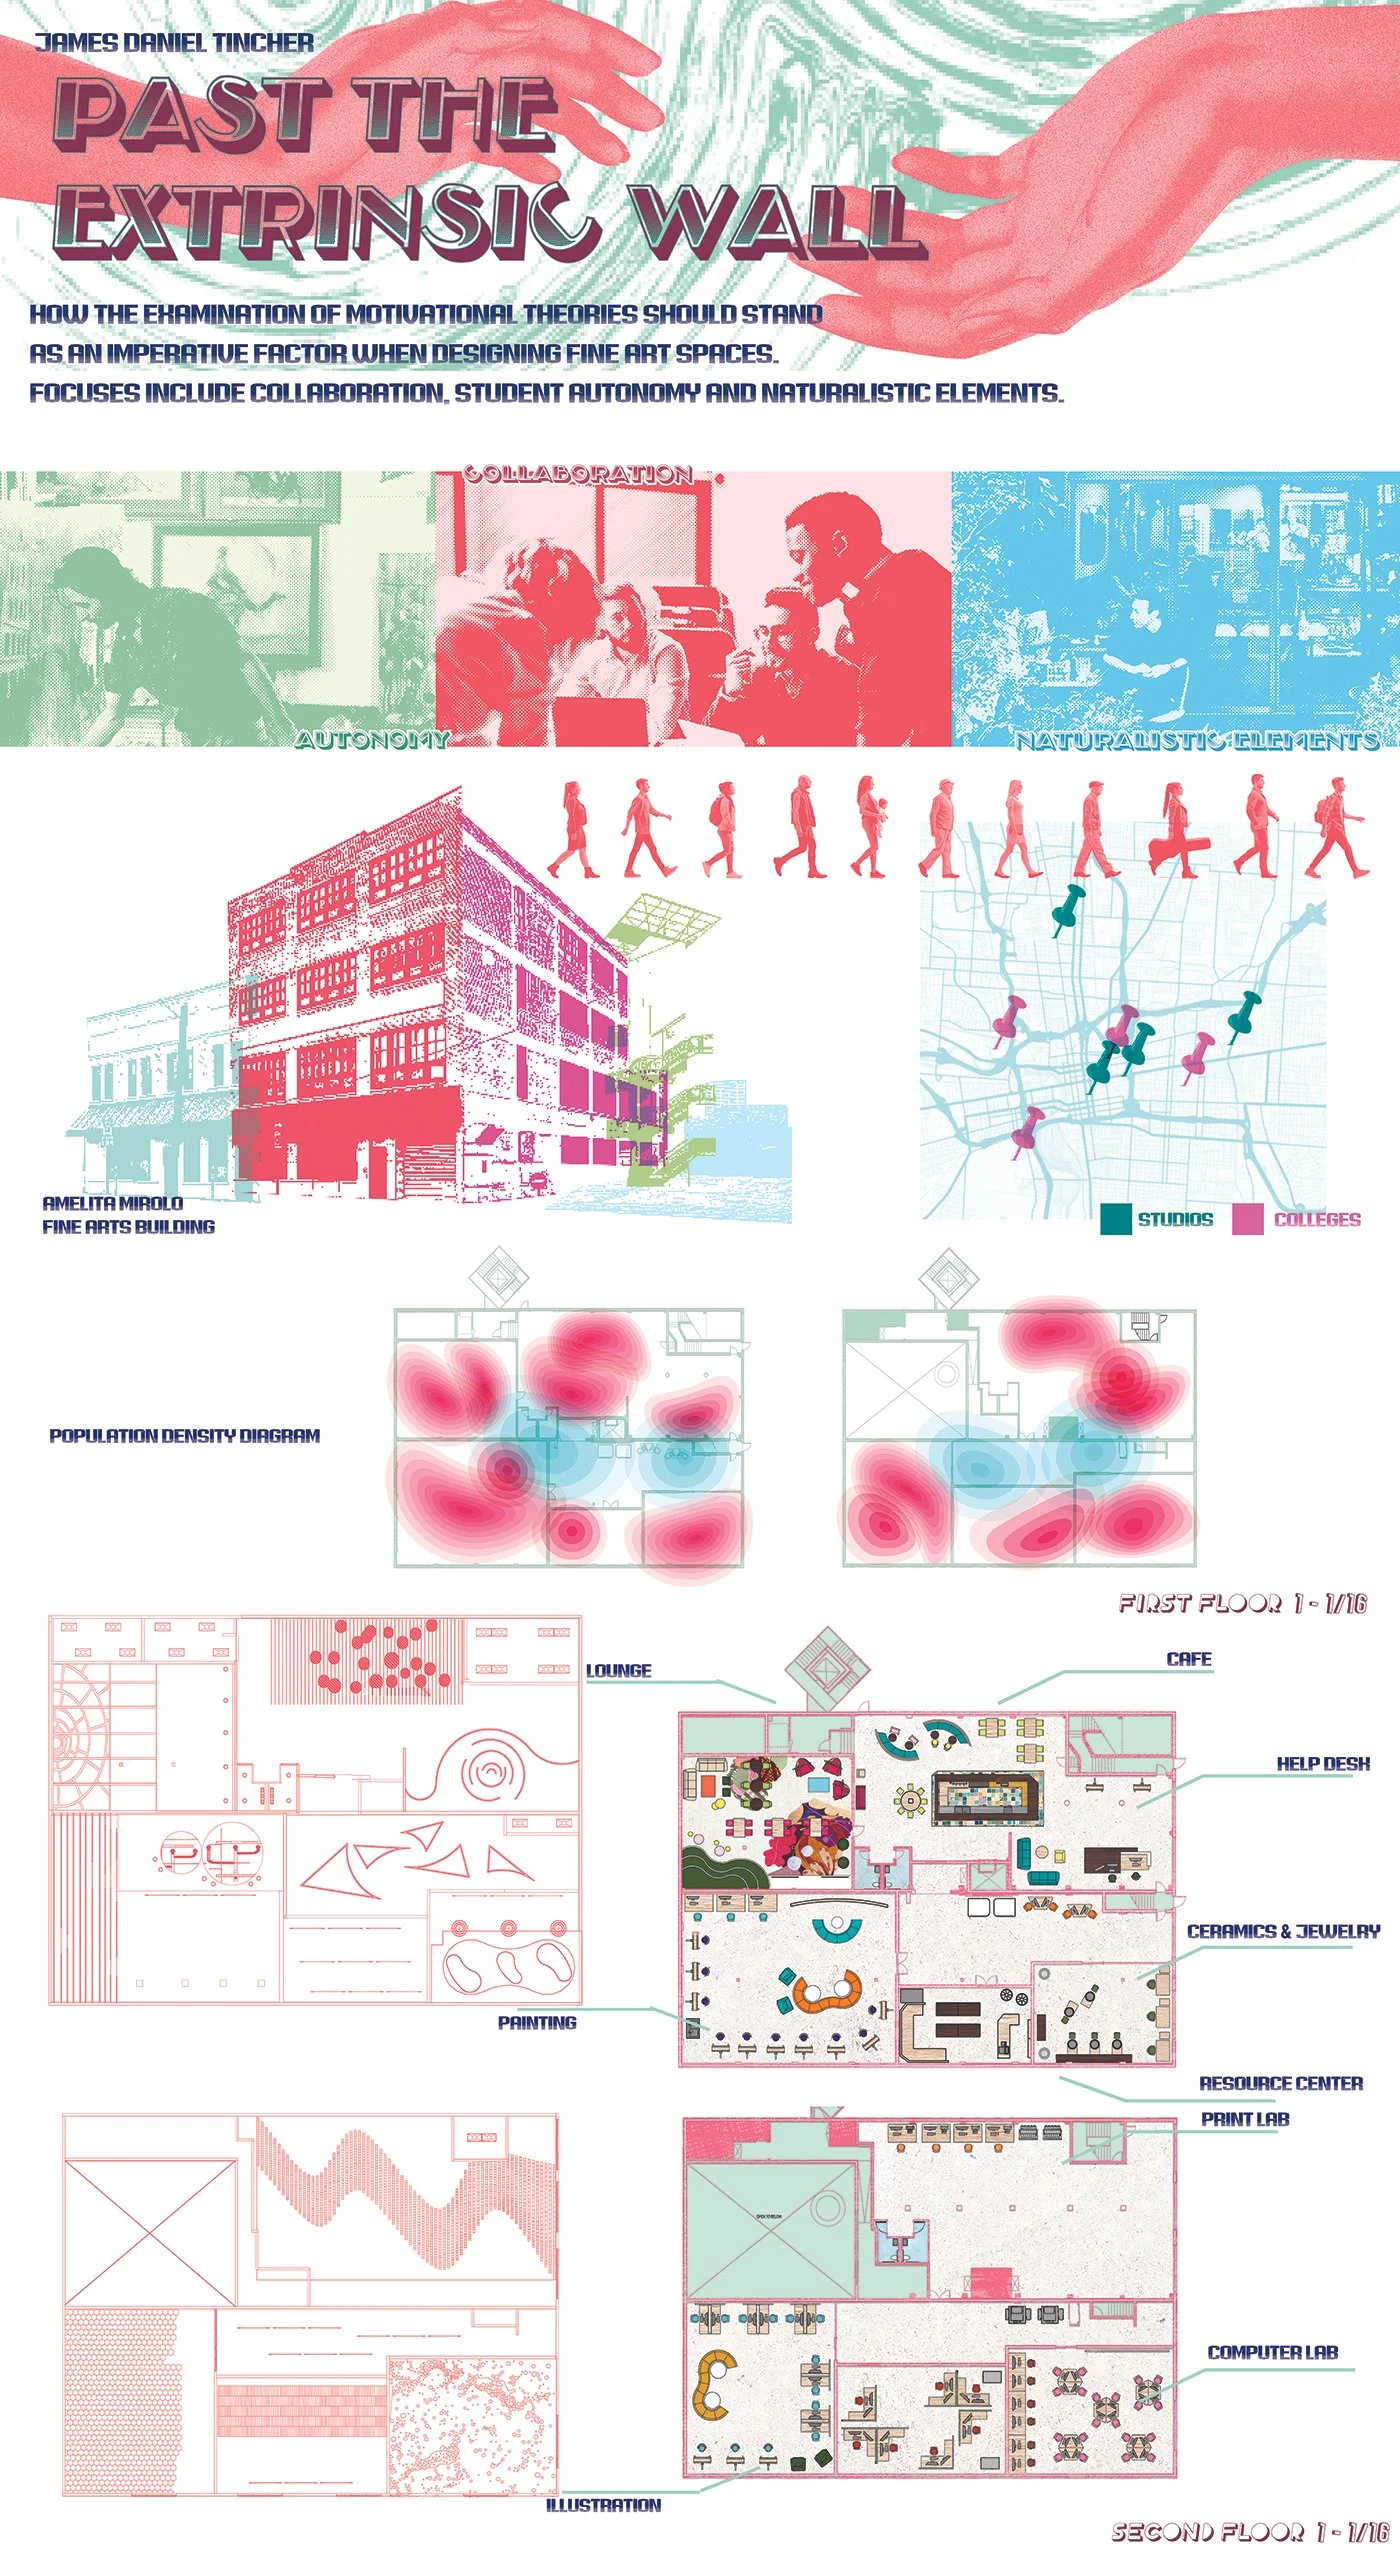
Thesis Board #1
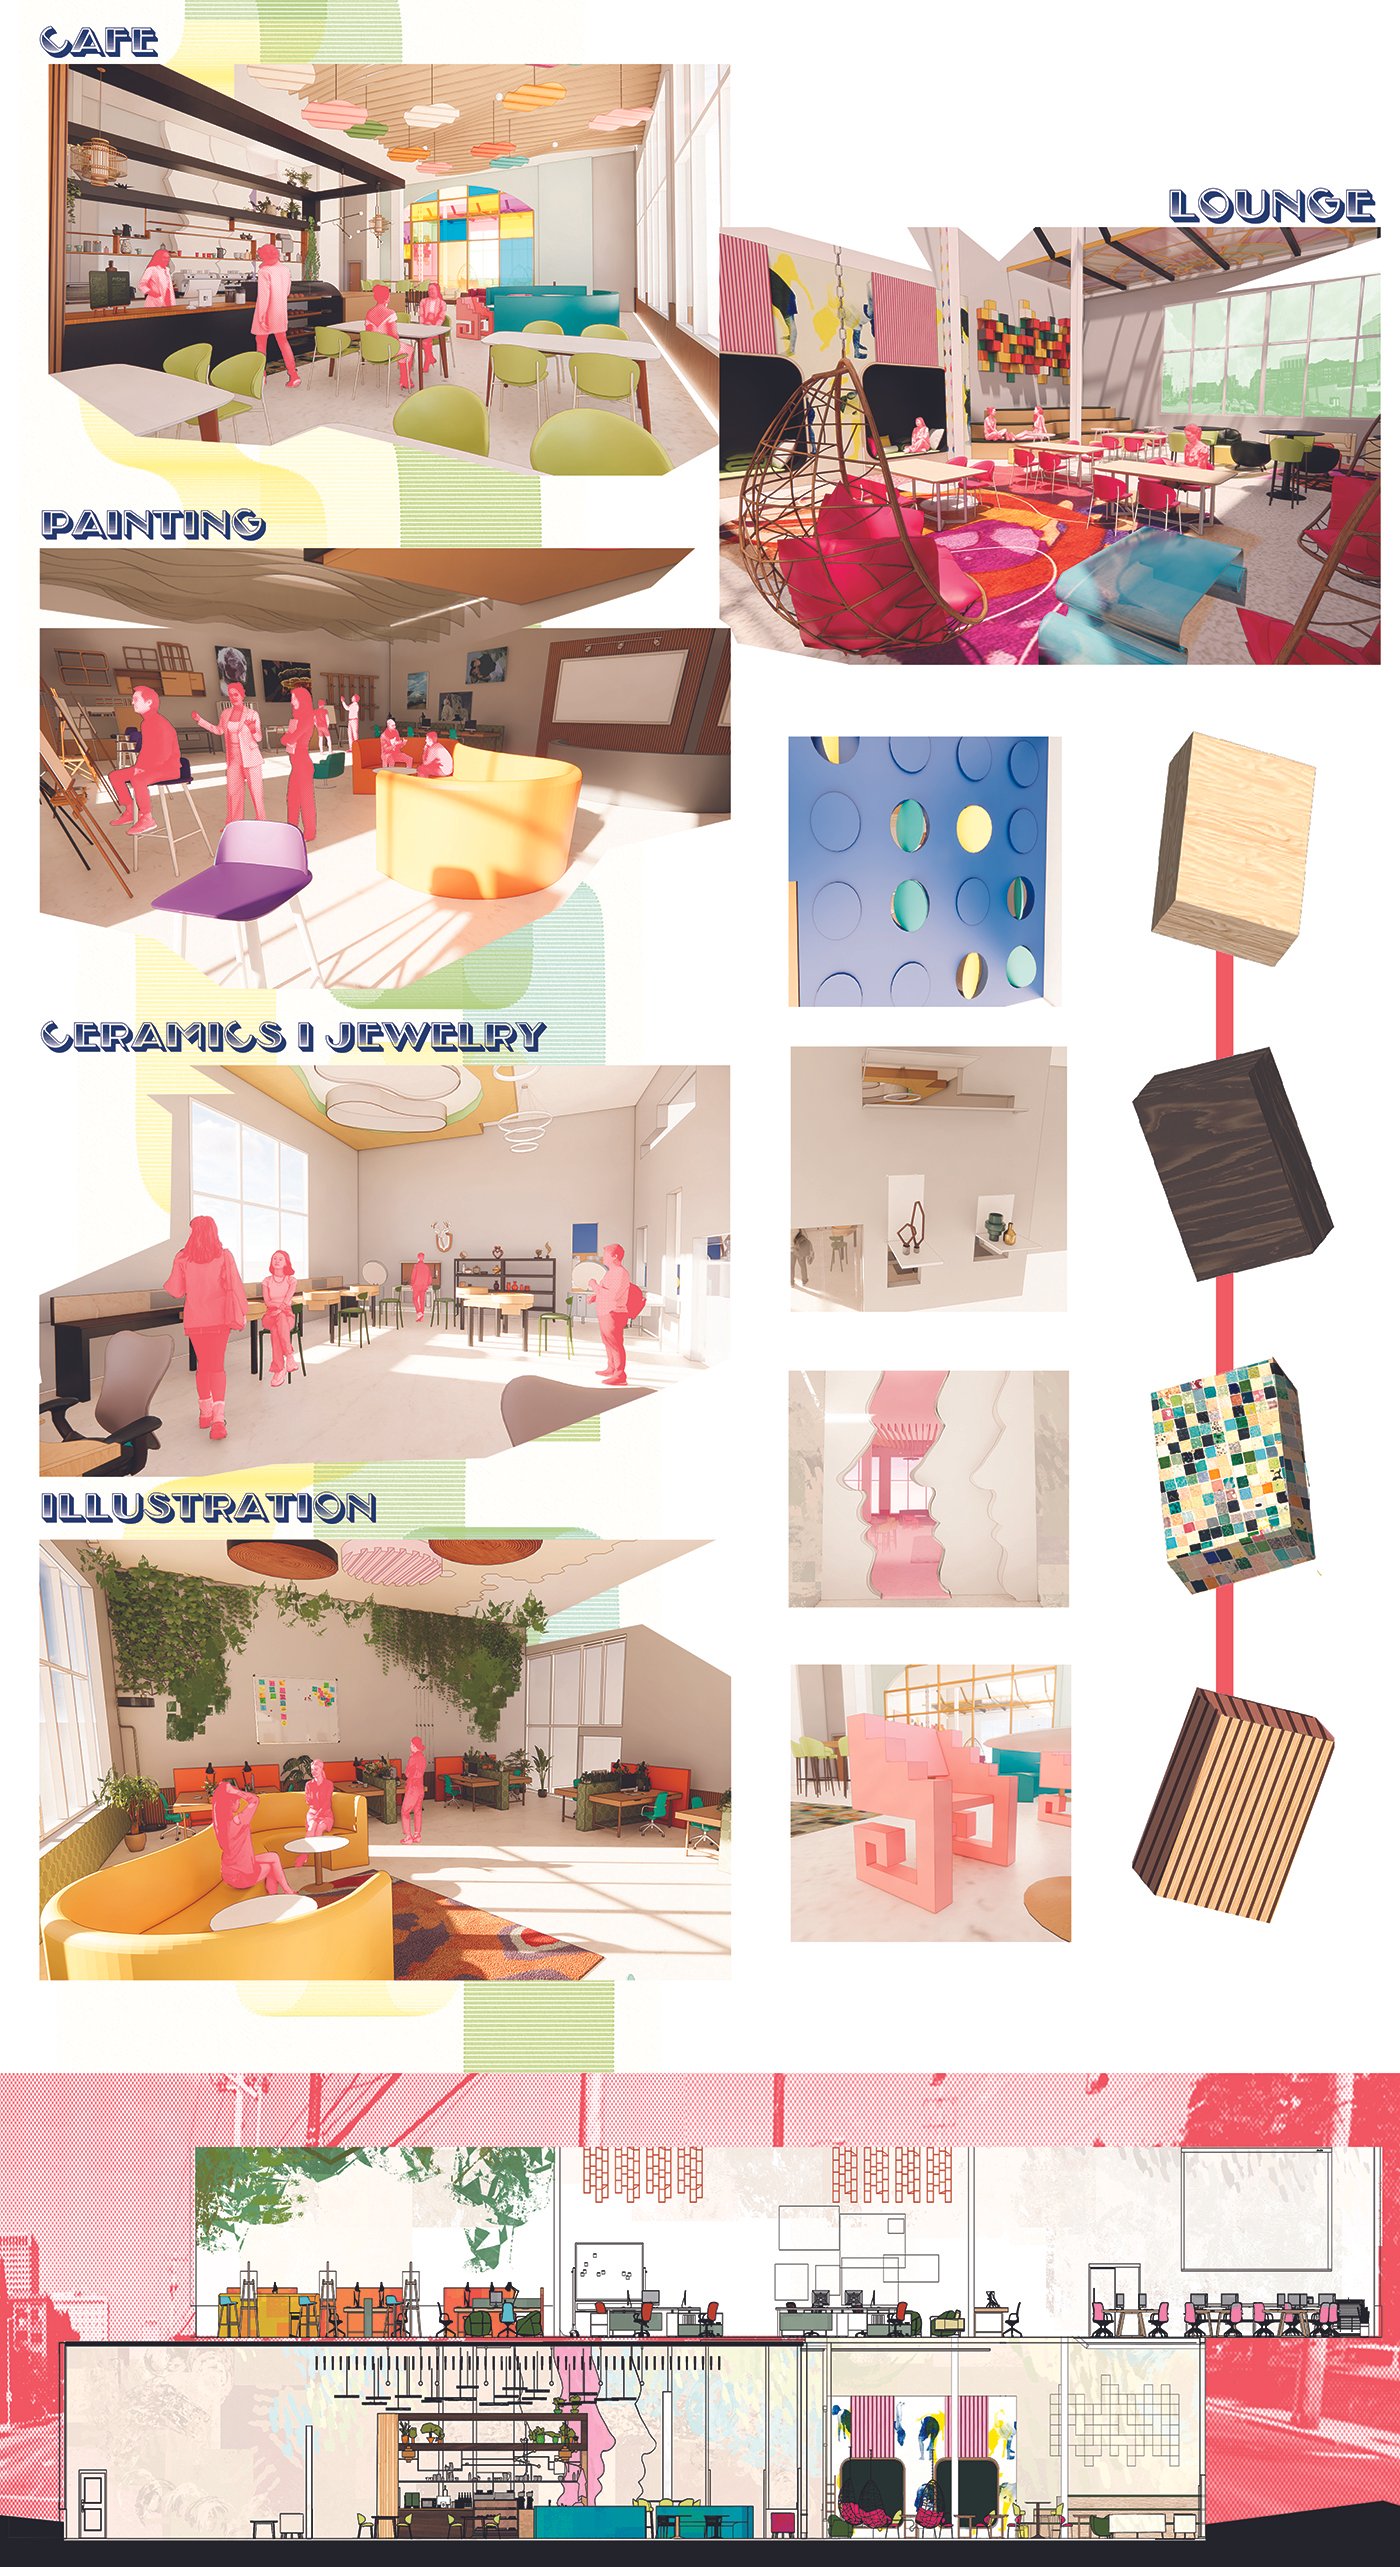
Thesis Board #2
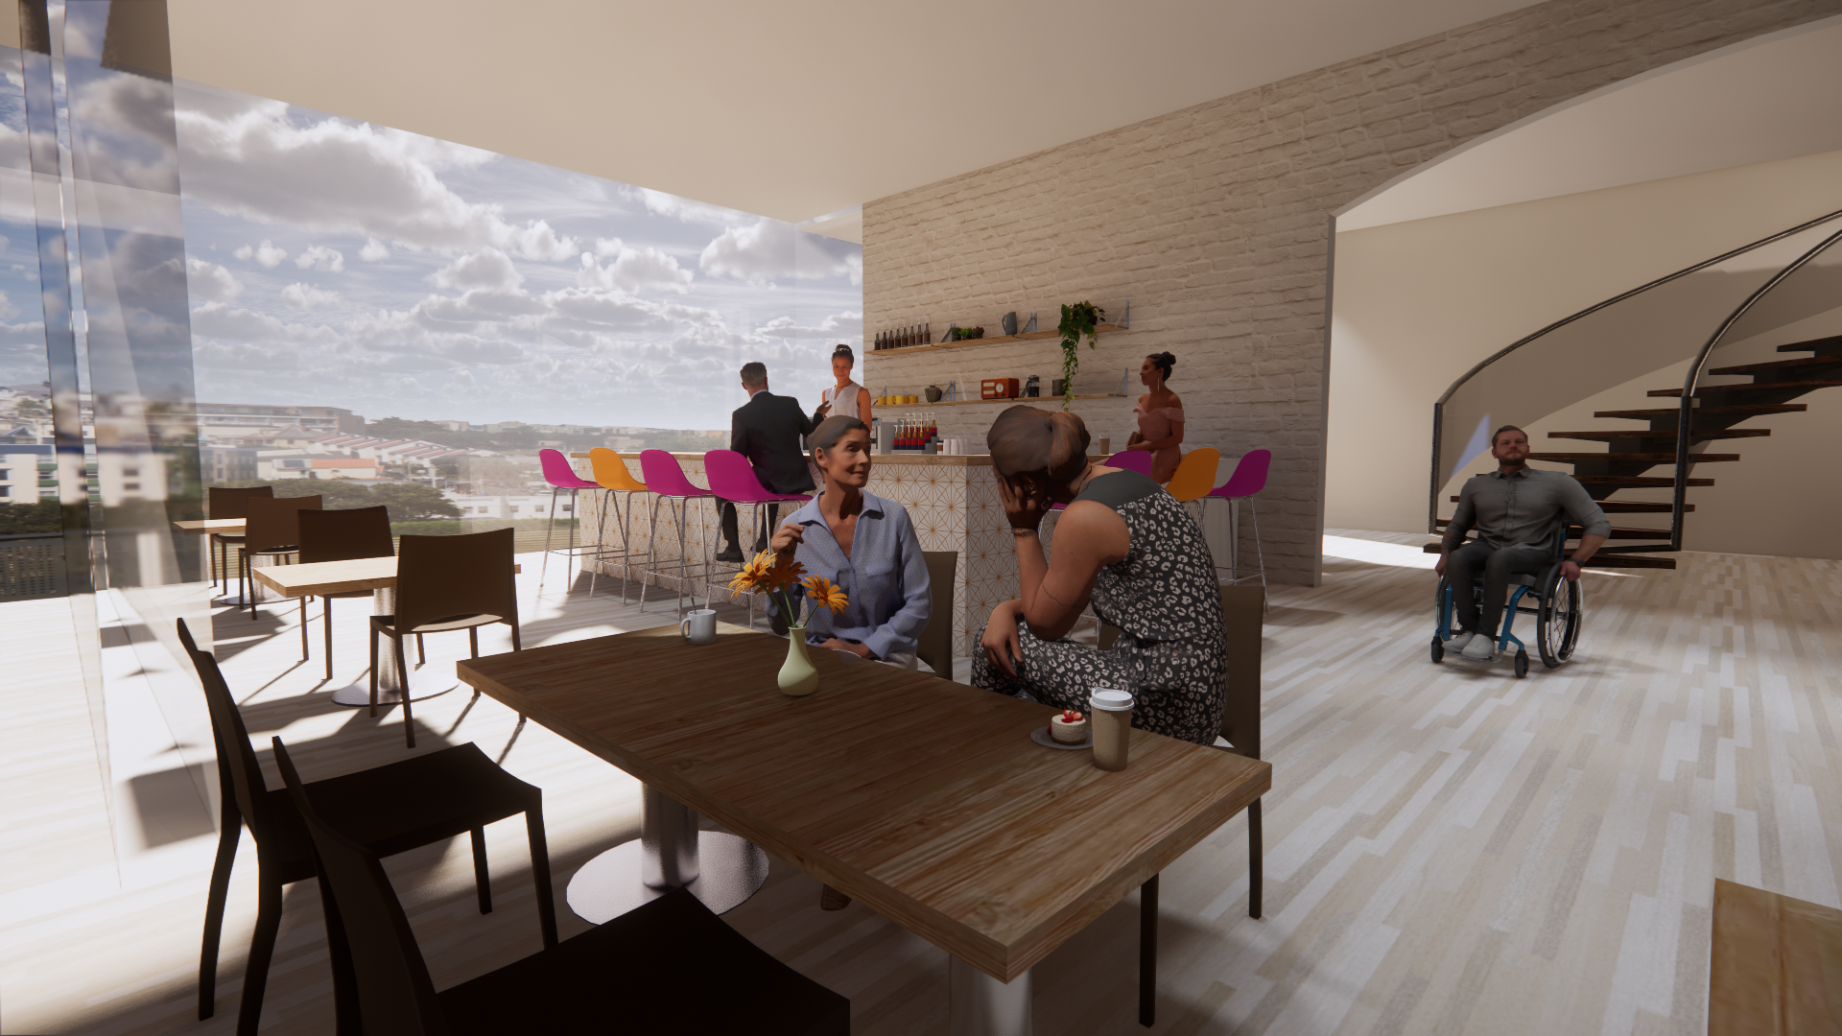
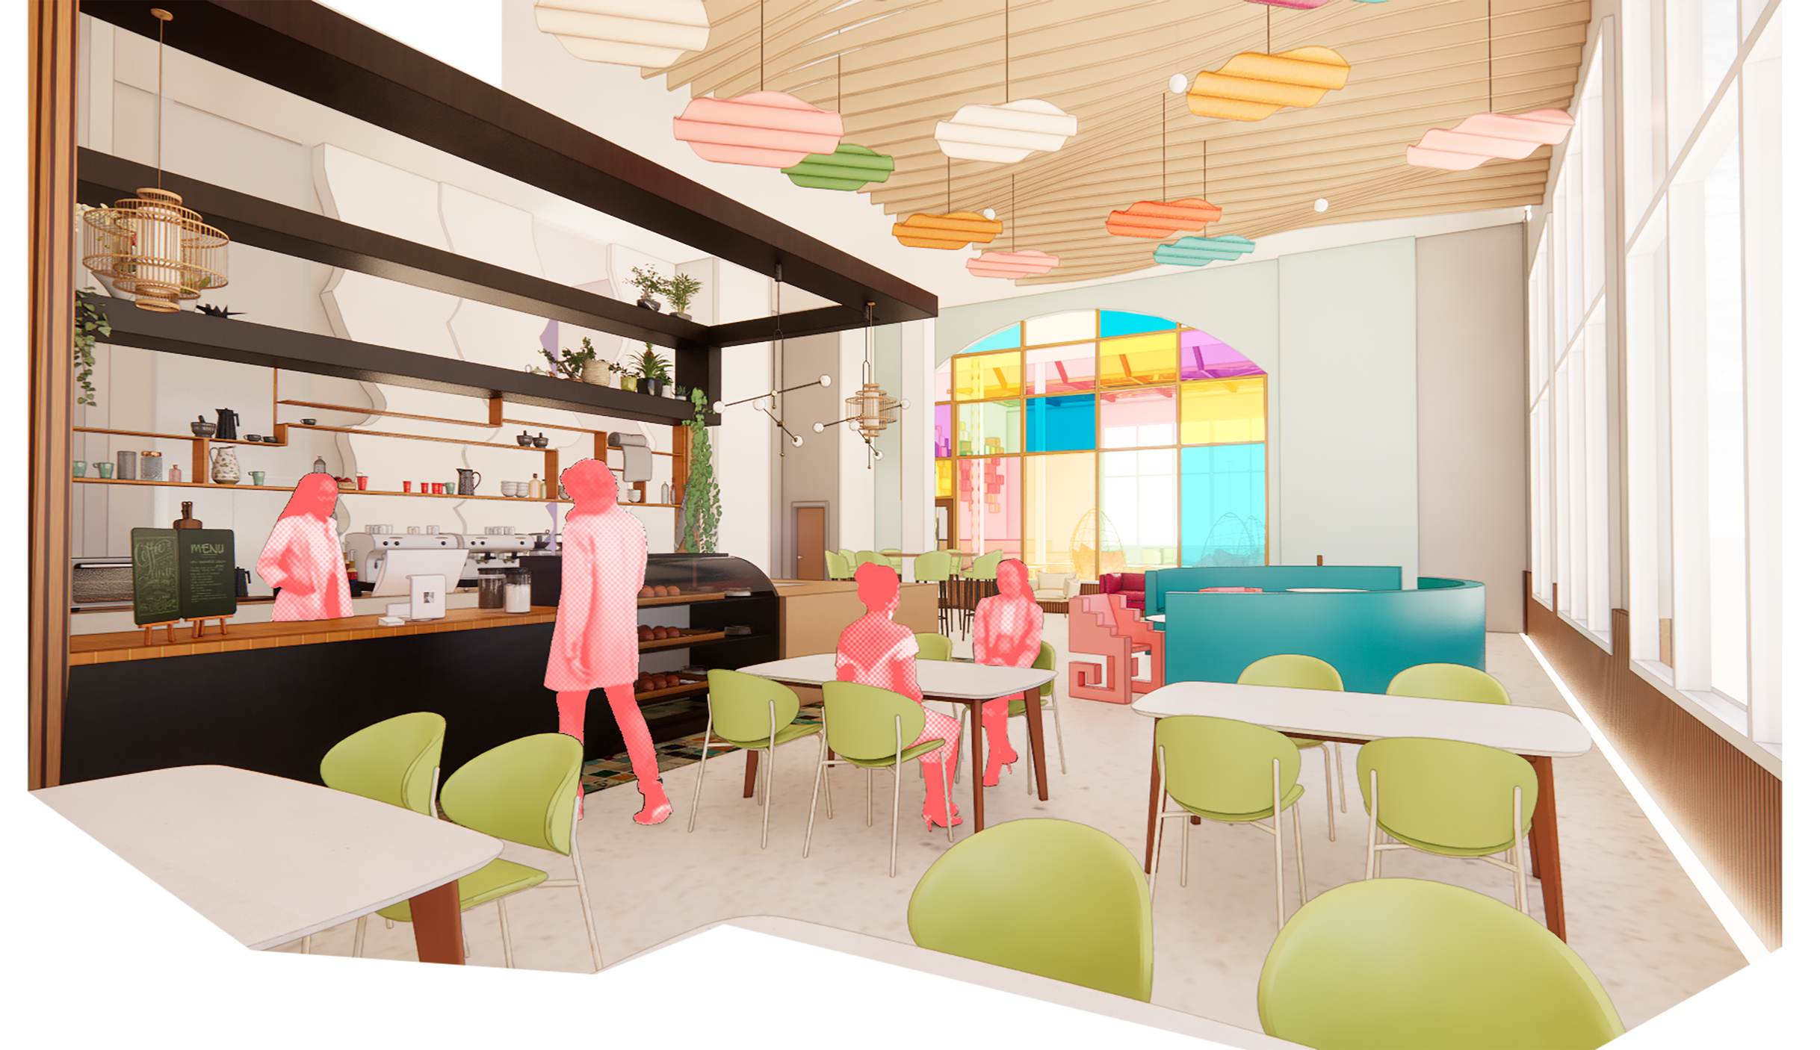
cafe render
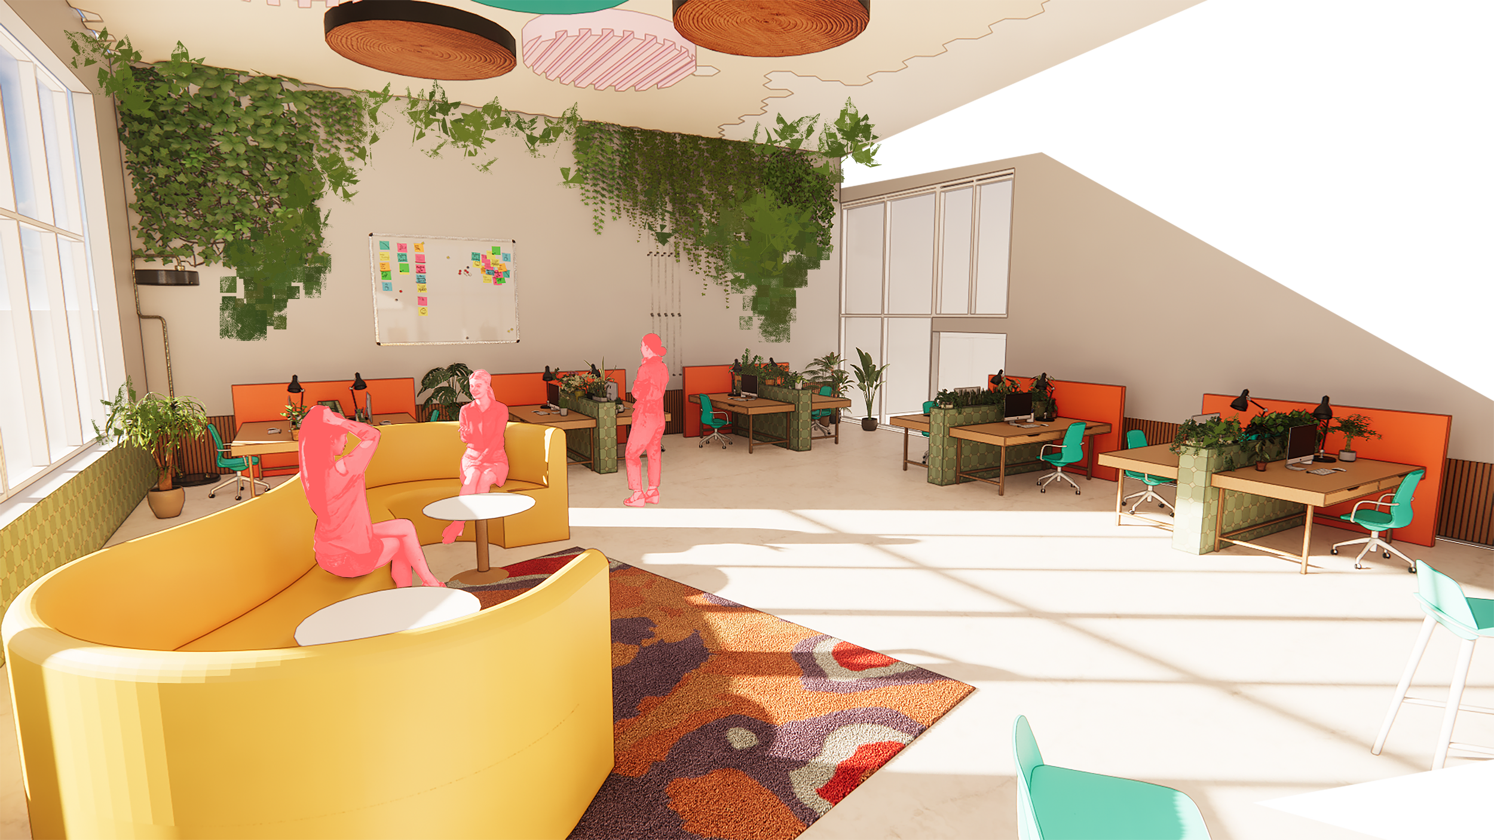
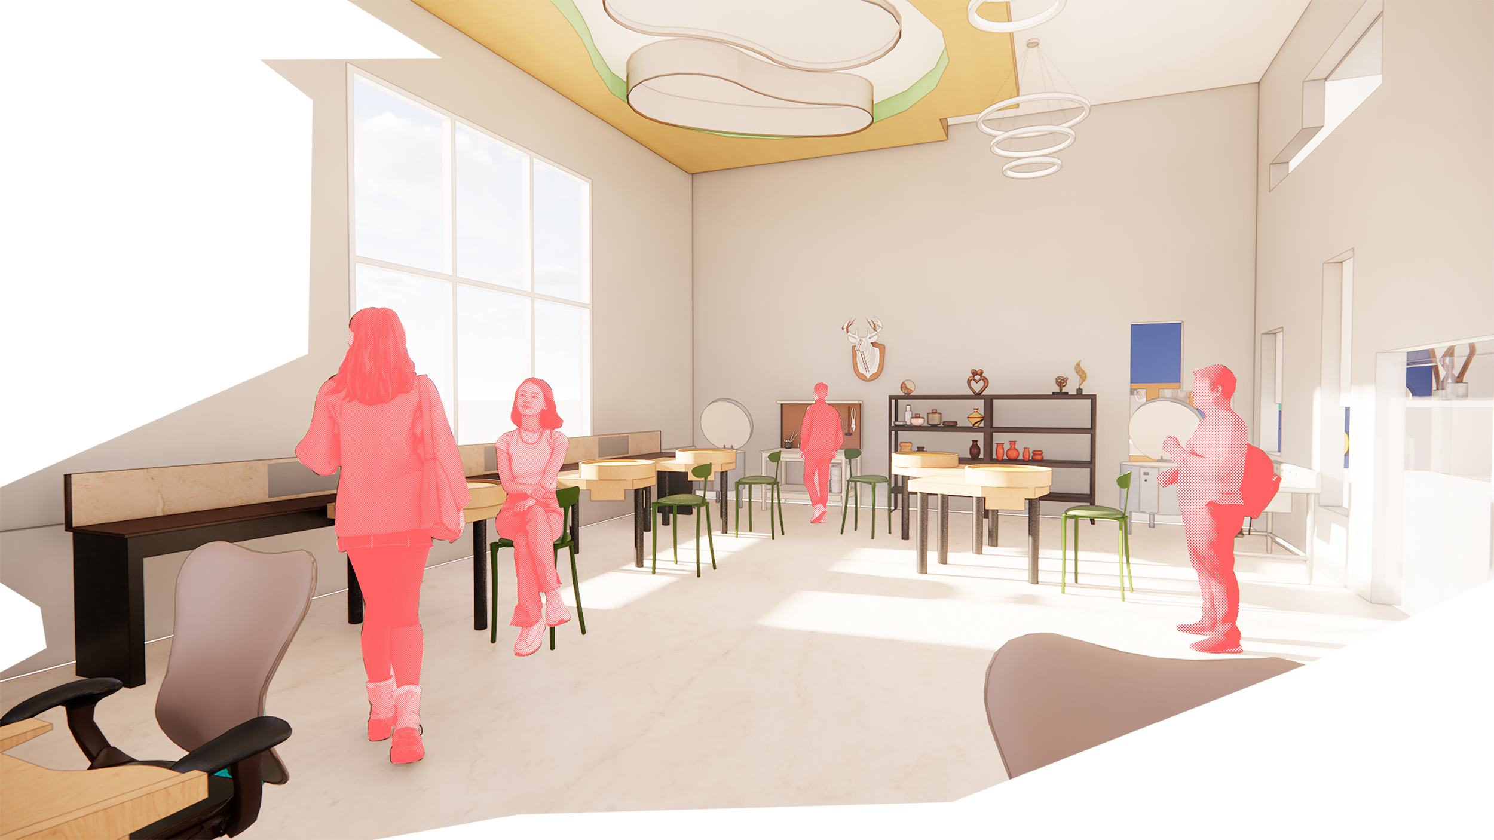
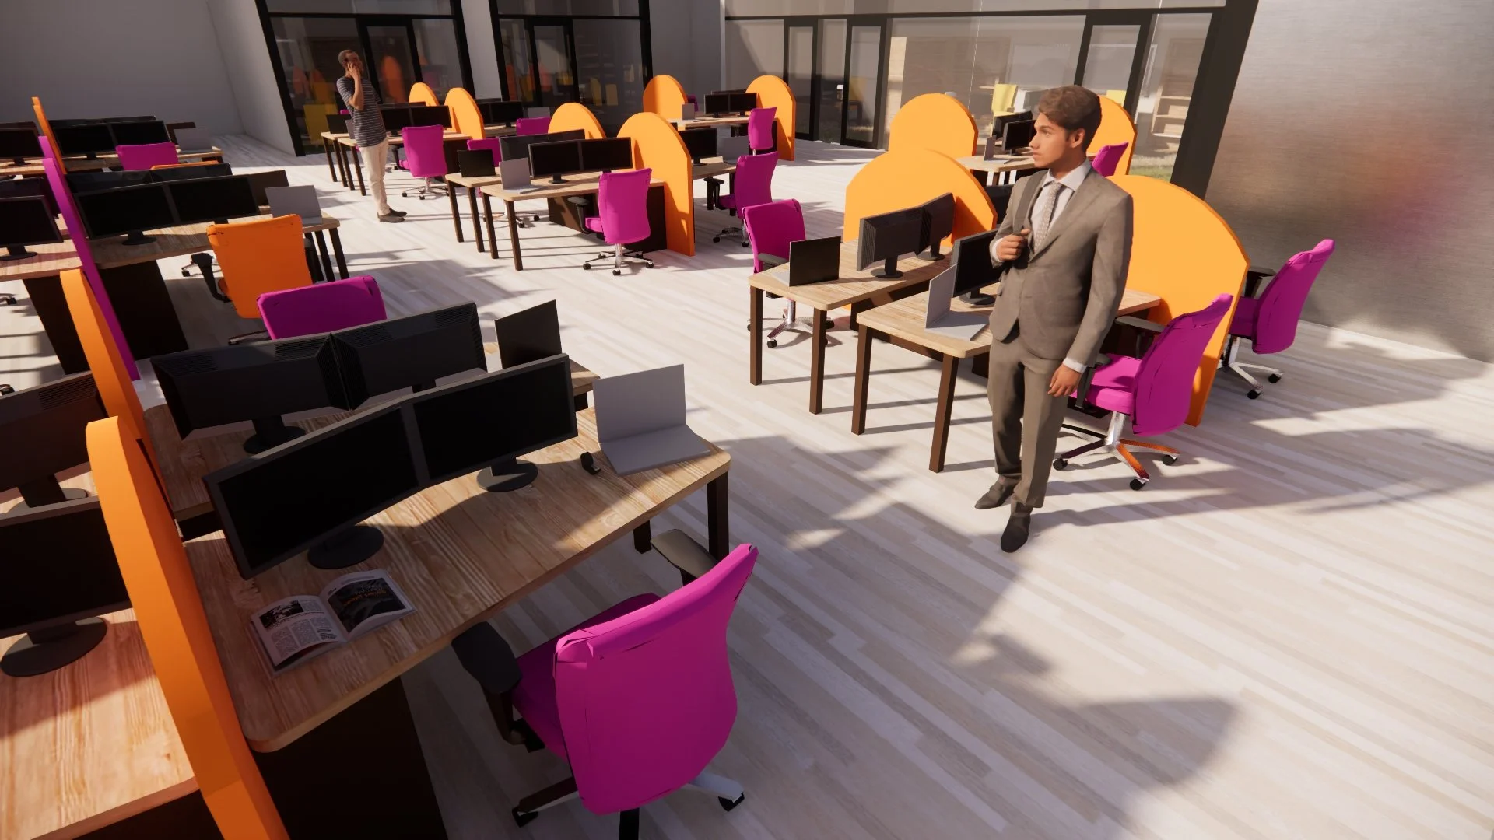
illustration studio render
ceramics/jewerly studio render
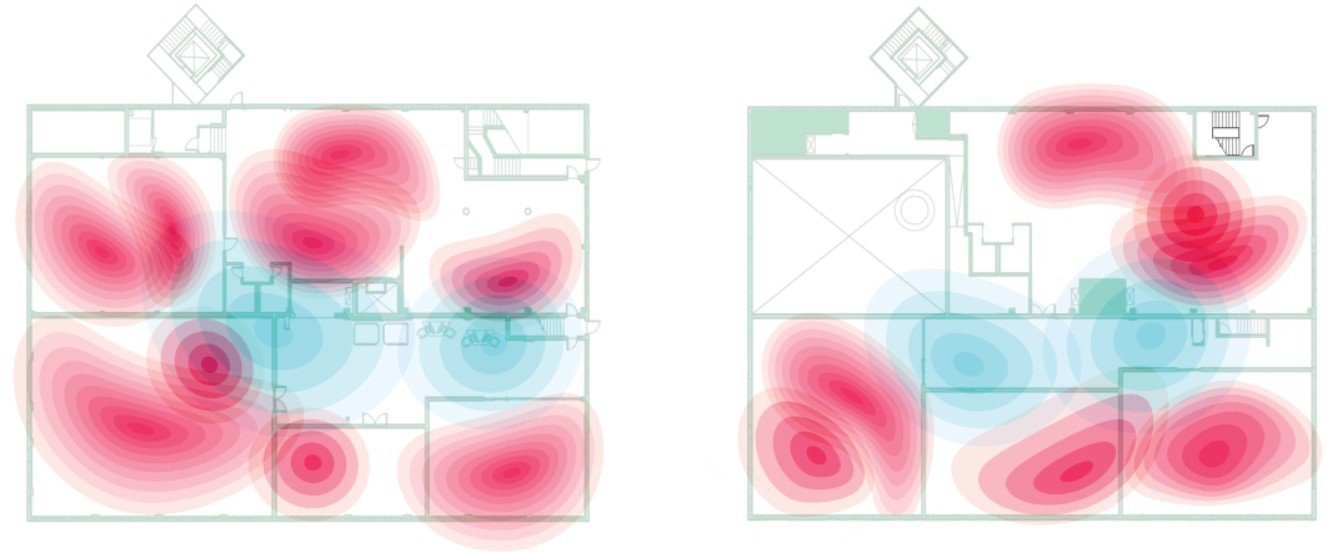
population denisty diagram
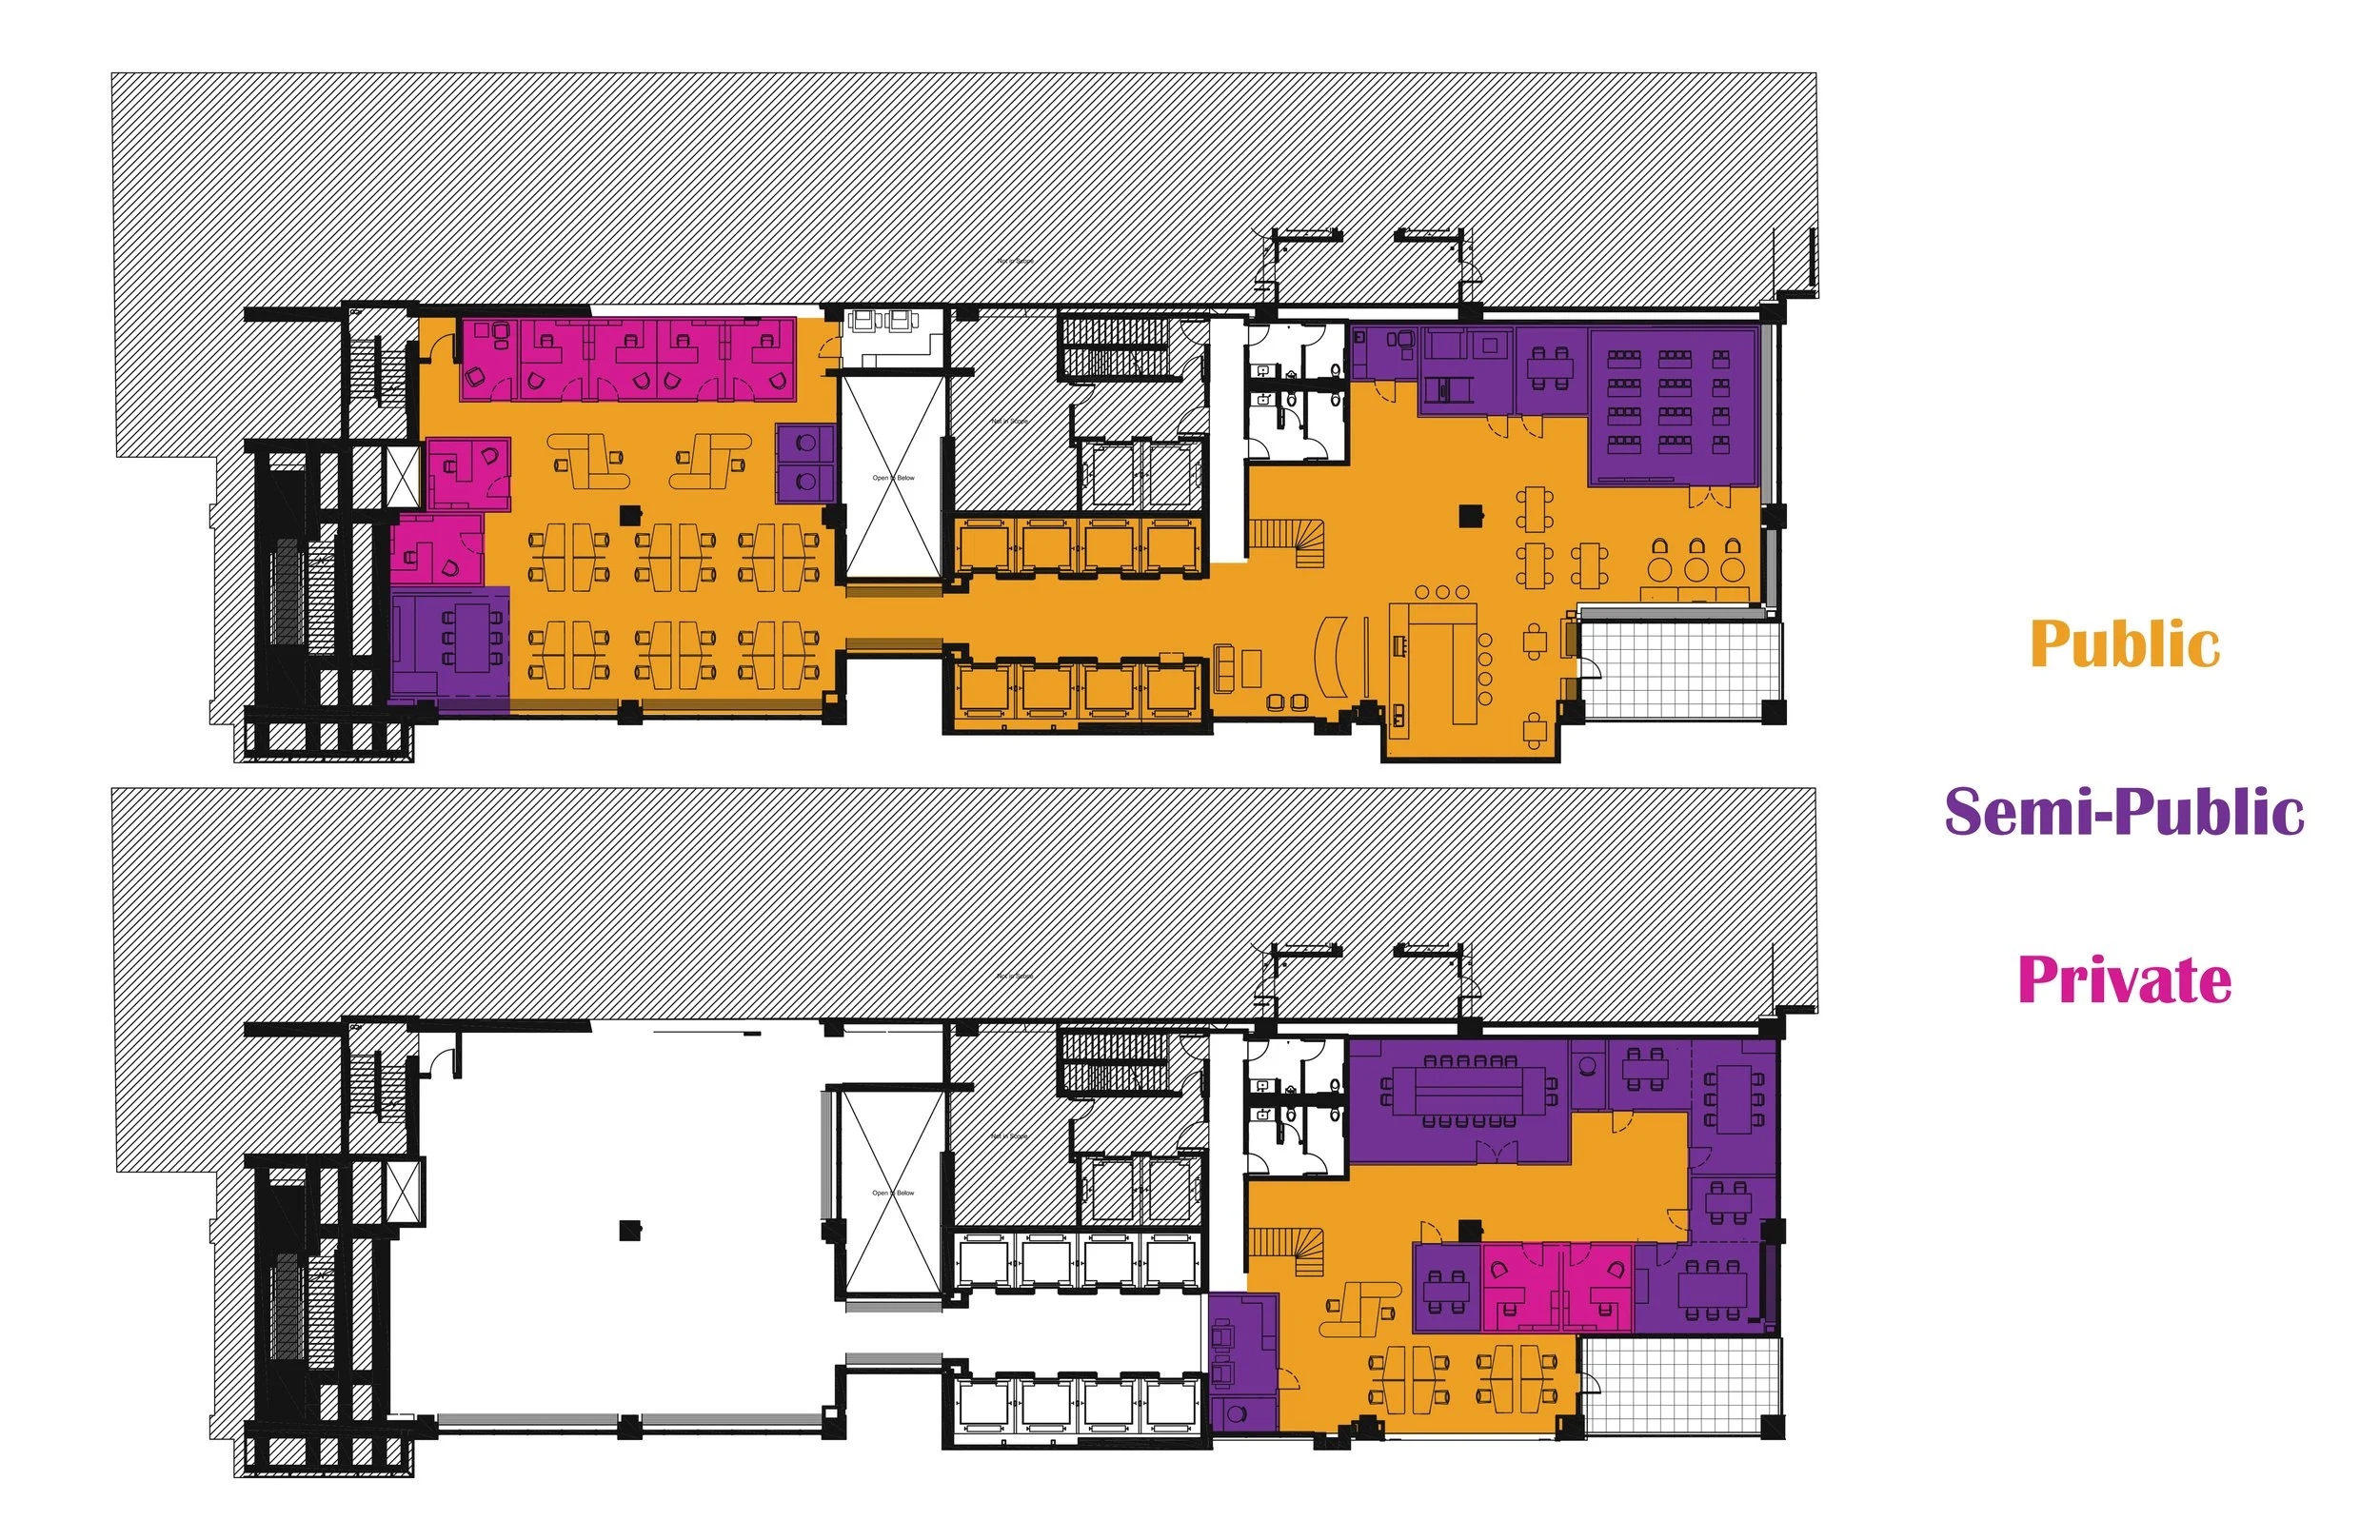
My thesis is tackling the idea that you can create a space, specifically a fine arts space, using the motivational theory model. Two theory models were utilized, being intrinsic vs extrinsic motivation, and the cognitive evaluation theory model. Intrinsic motivation is what keeps artist creative, its what drives creativity, and curiosity. Unfortunately, for most colleges and art studios, the extrinsic drive is what comes to the forefront. The deadlines, the stress of not falling behind in your career, etc, are largely why artists in those spaces create. The weight of constant deadlines, or the weight of extrinsic motivation. When I first started college, the crushing weight of deadlines are the only reason I picked up the pencil. I went a full year without creating a piece with any sort of passion behind it, only for school, all the time. Is there anything that can be done, on the interior design side of things, that can help negate this? This is where the Cognitive Evaluation Theory (CET) model is introduced. CET presents 5 different strings of assessment, but the three im primary focused on in this is Autonomy, Relatedness (Sense of Connection), and general Motivation. This is when I pulled the three key elements of my design principles. Autonomy, Collaboration and Naturalistic Elements. These three core ideas are what kick started off the rest of my project.
The primary goal of this project was creating a multi faceted fine arts space that encouraged those of all mediums to come together and work. This being Illustration, Fine Arts, Sculptors, Jewelry makers, and the like. A place for them all to come together in a space that's fulfilling creatively, and that encourages them to flourish no matter what they're meaning to accomplish in the time spent in the building.
Sketchup 2025, Revit 2025, Enscape, TwinMotion, Adobe Photoshop 2024, Adobe Stock, Autocad 2024, Adobe Illustrator and Adobe Indesign were all utilized in the creation of this thesis.
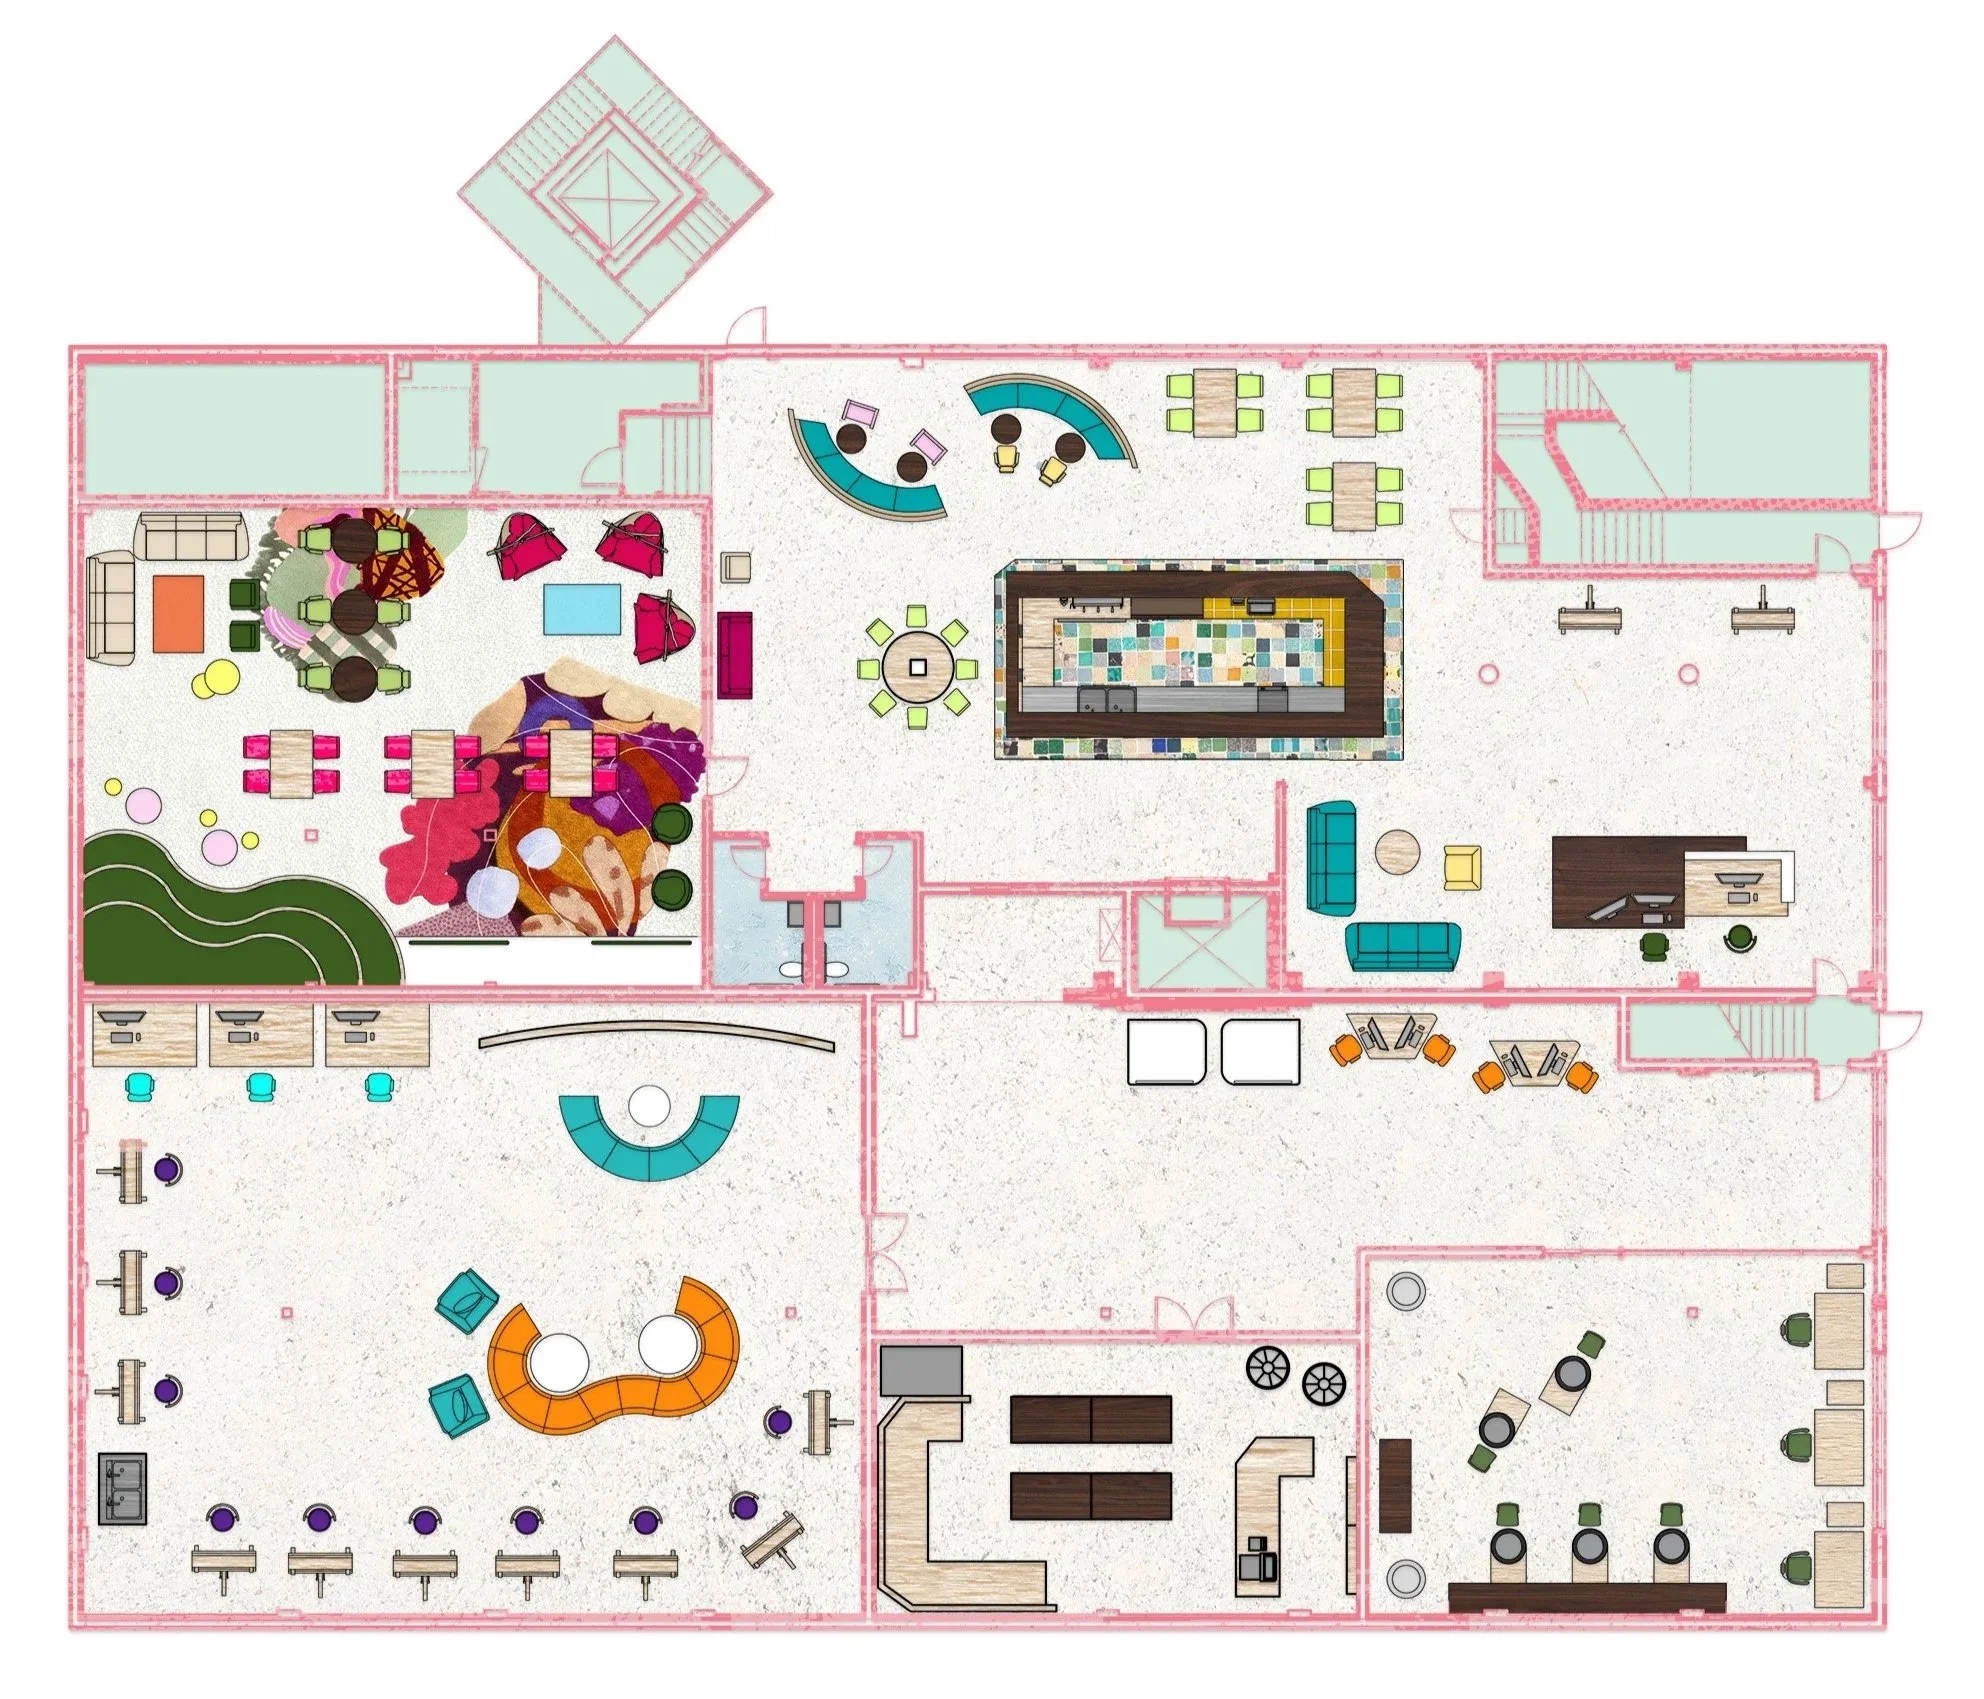
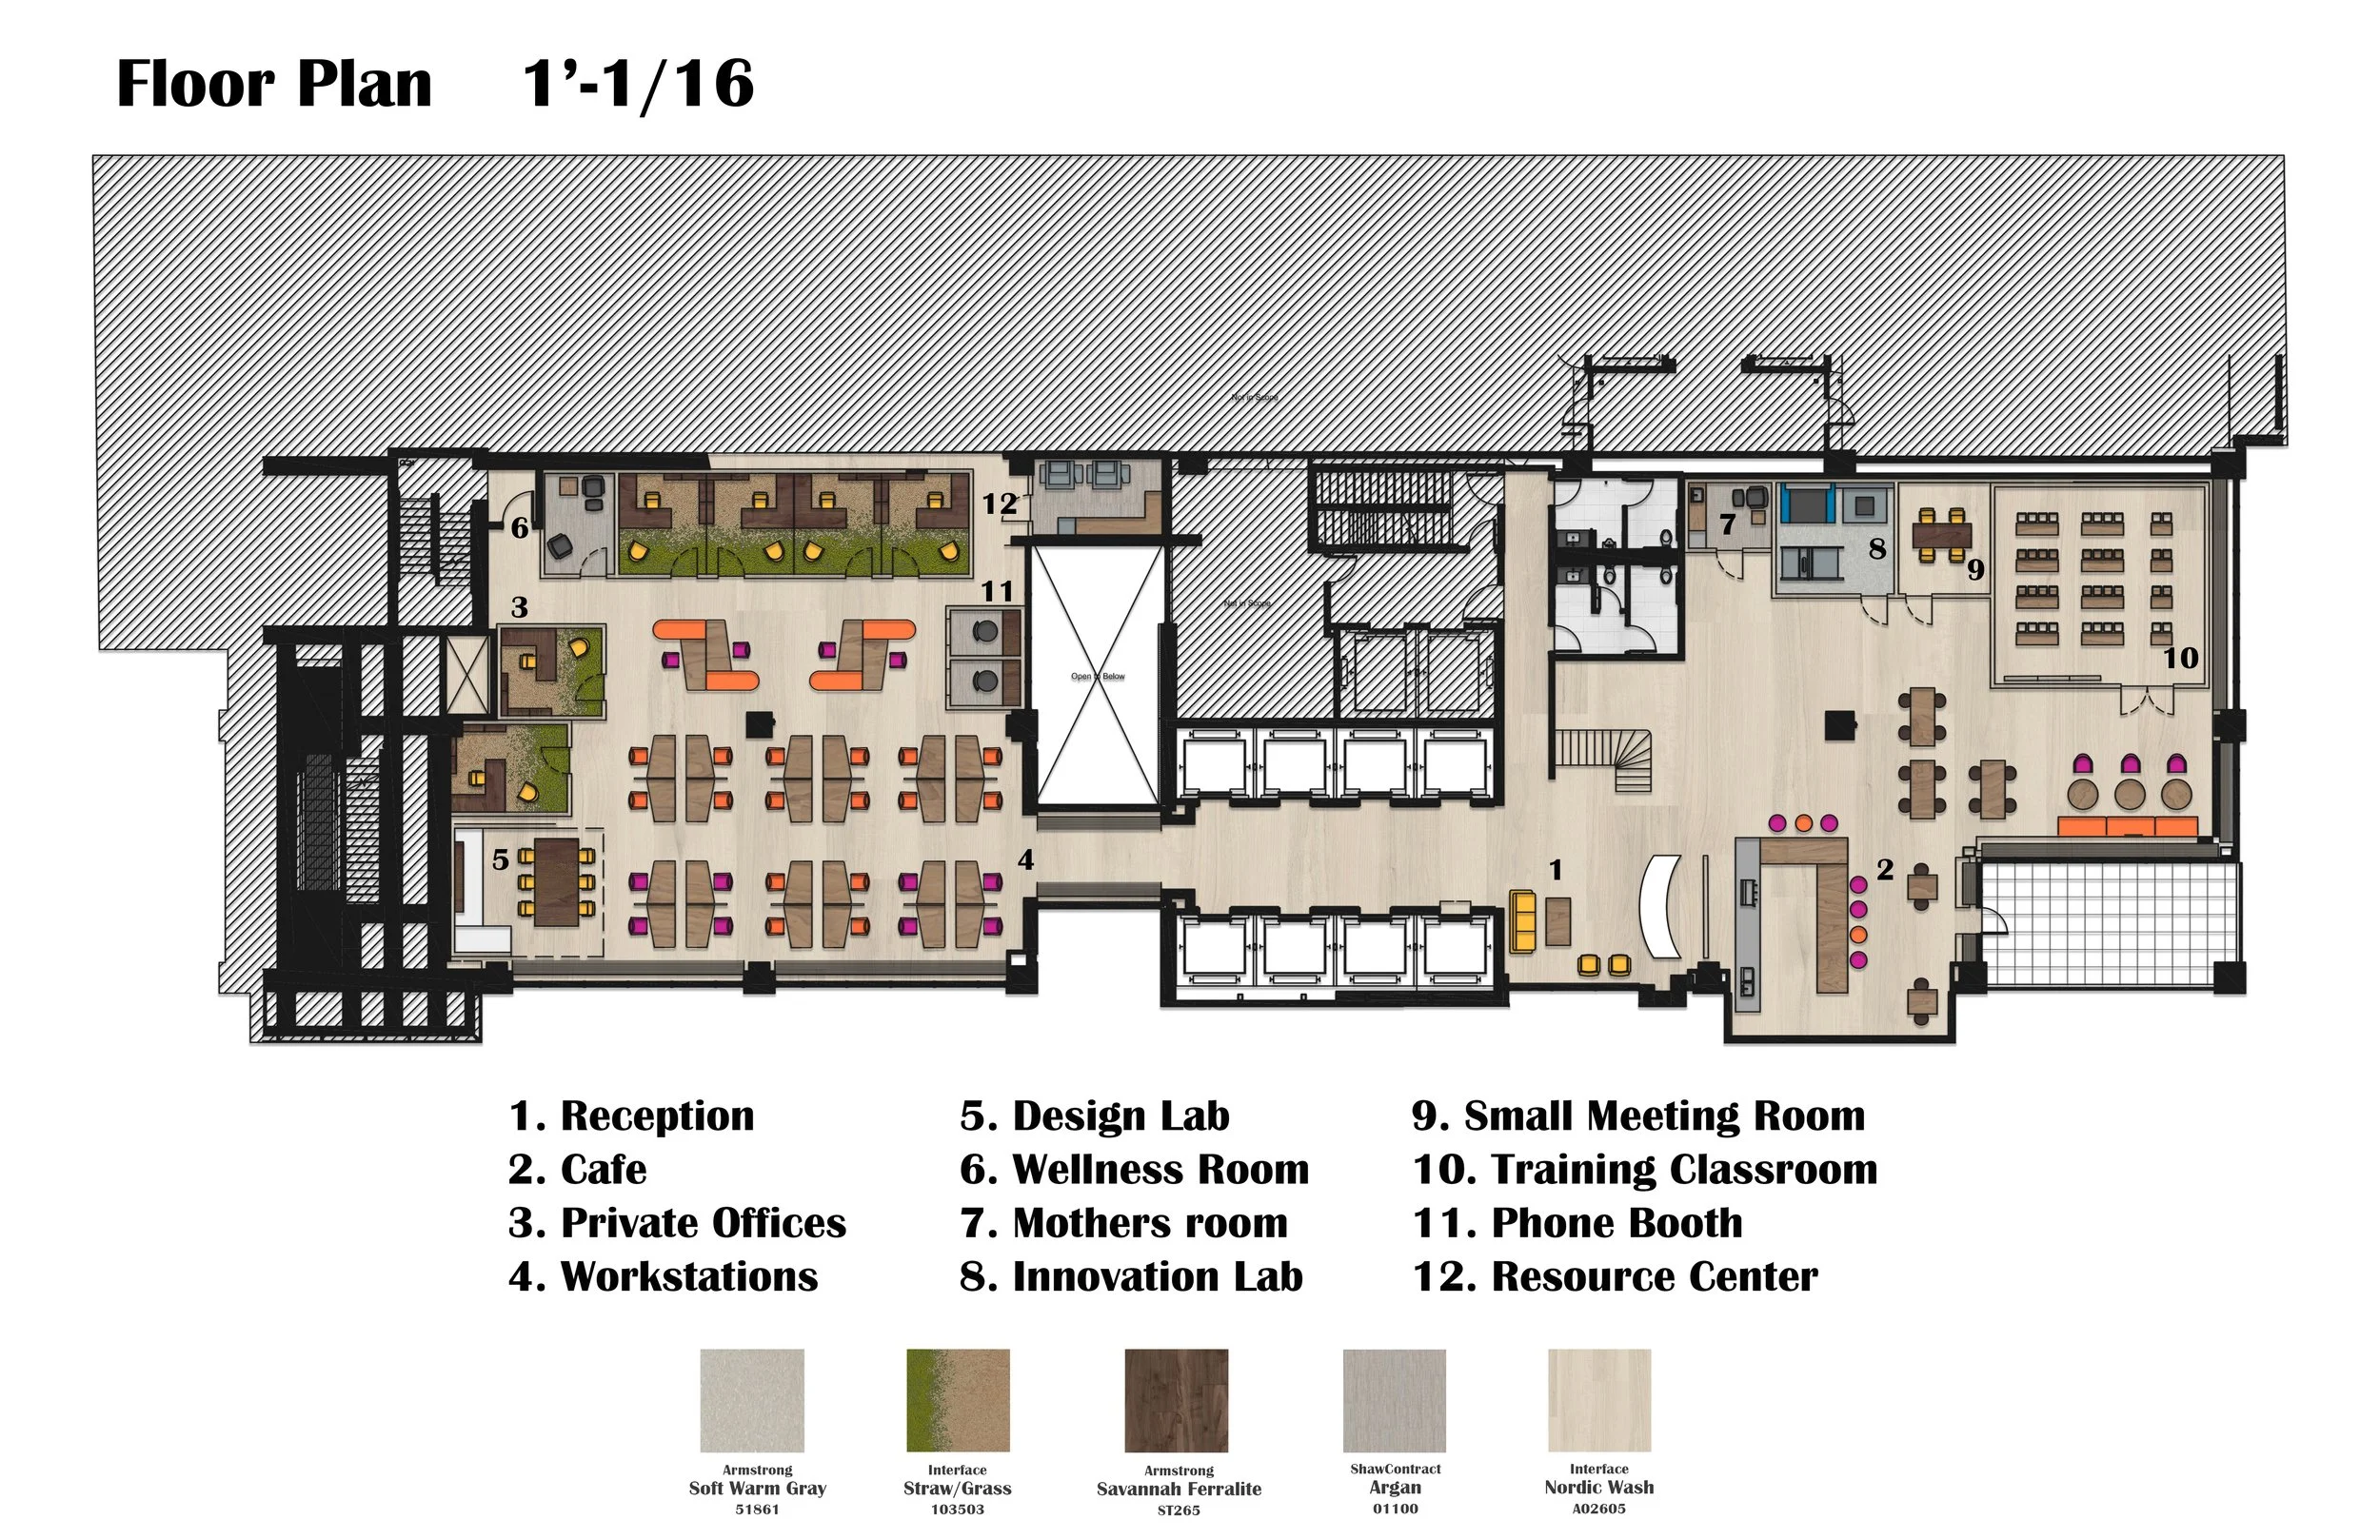
material Floor plan - first floor
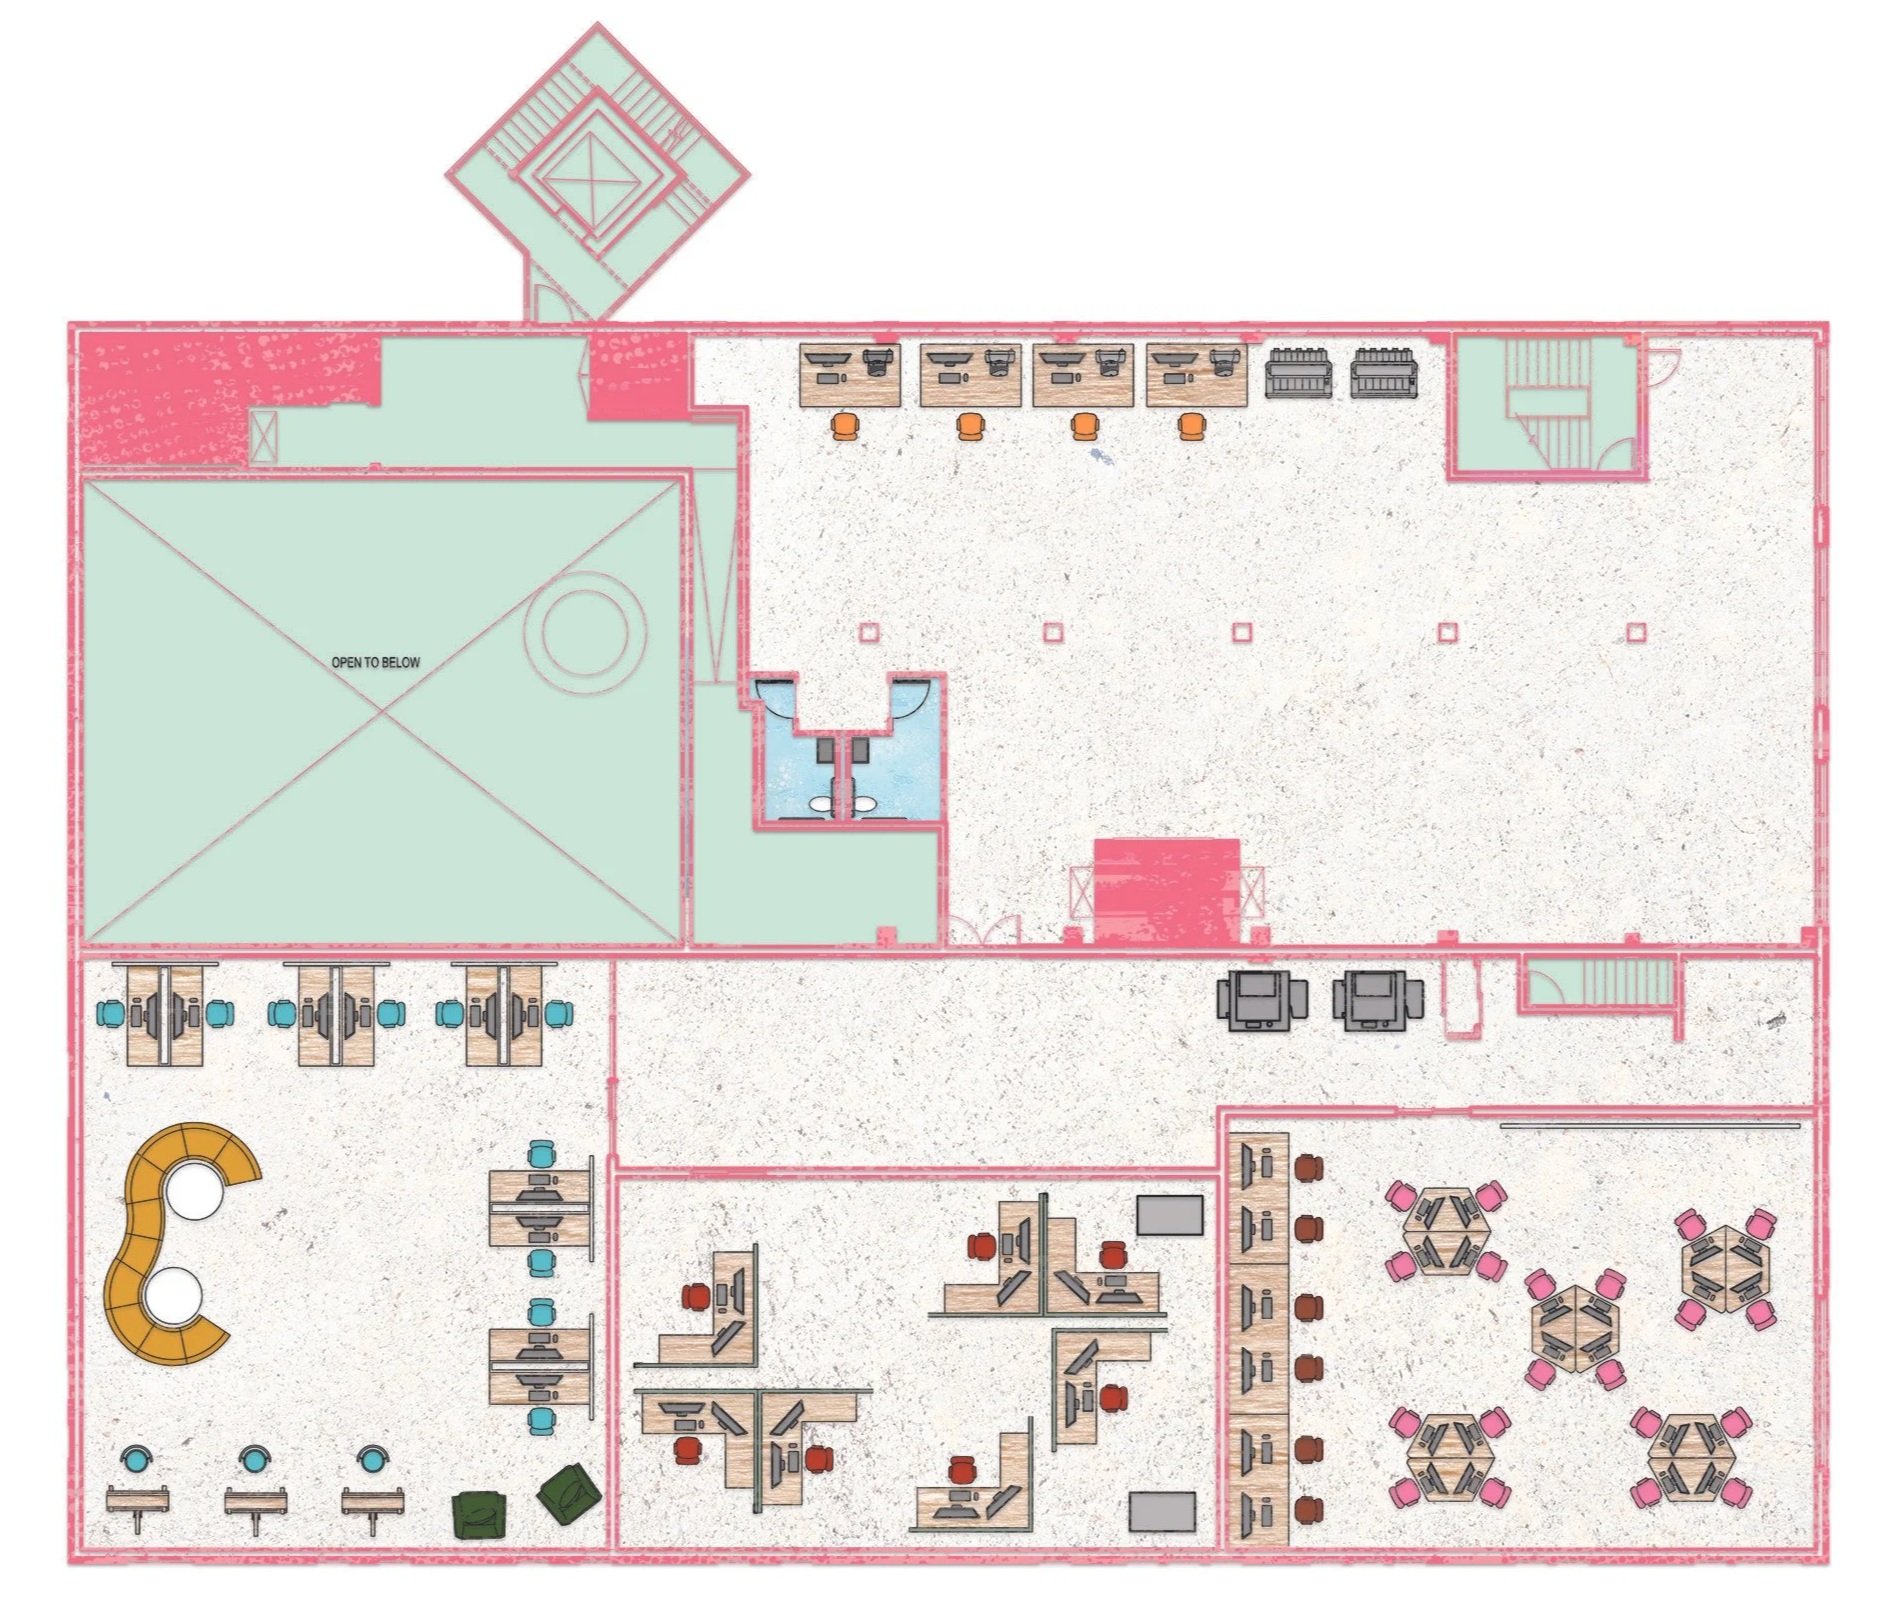
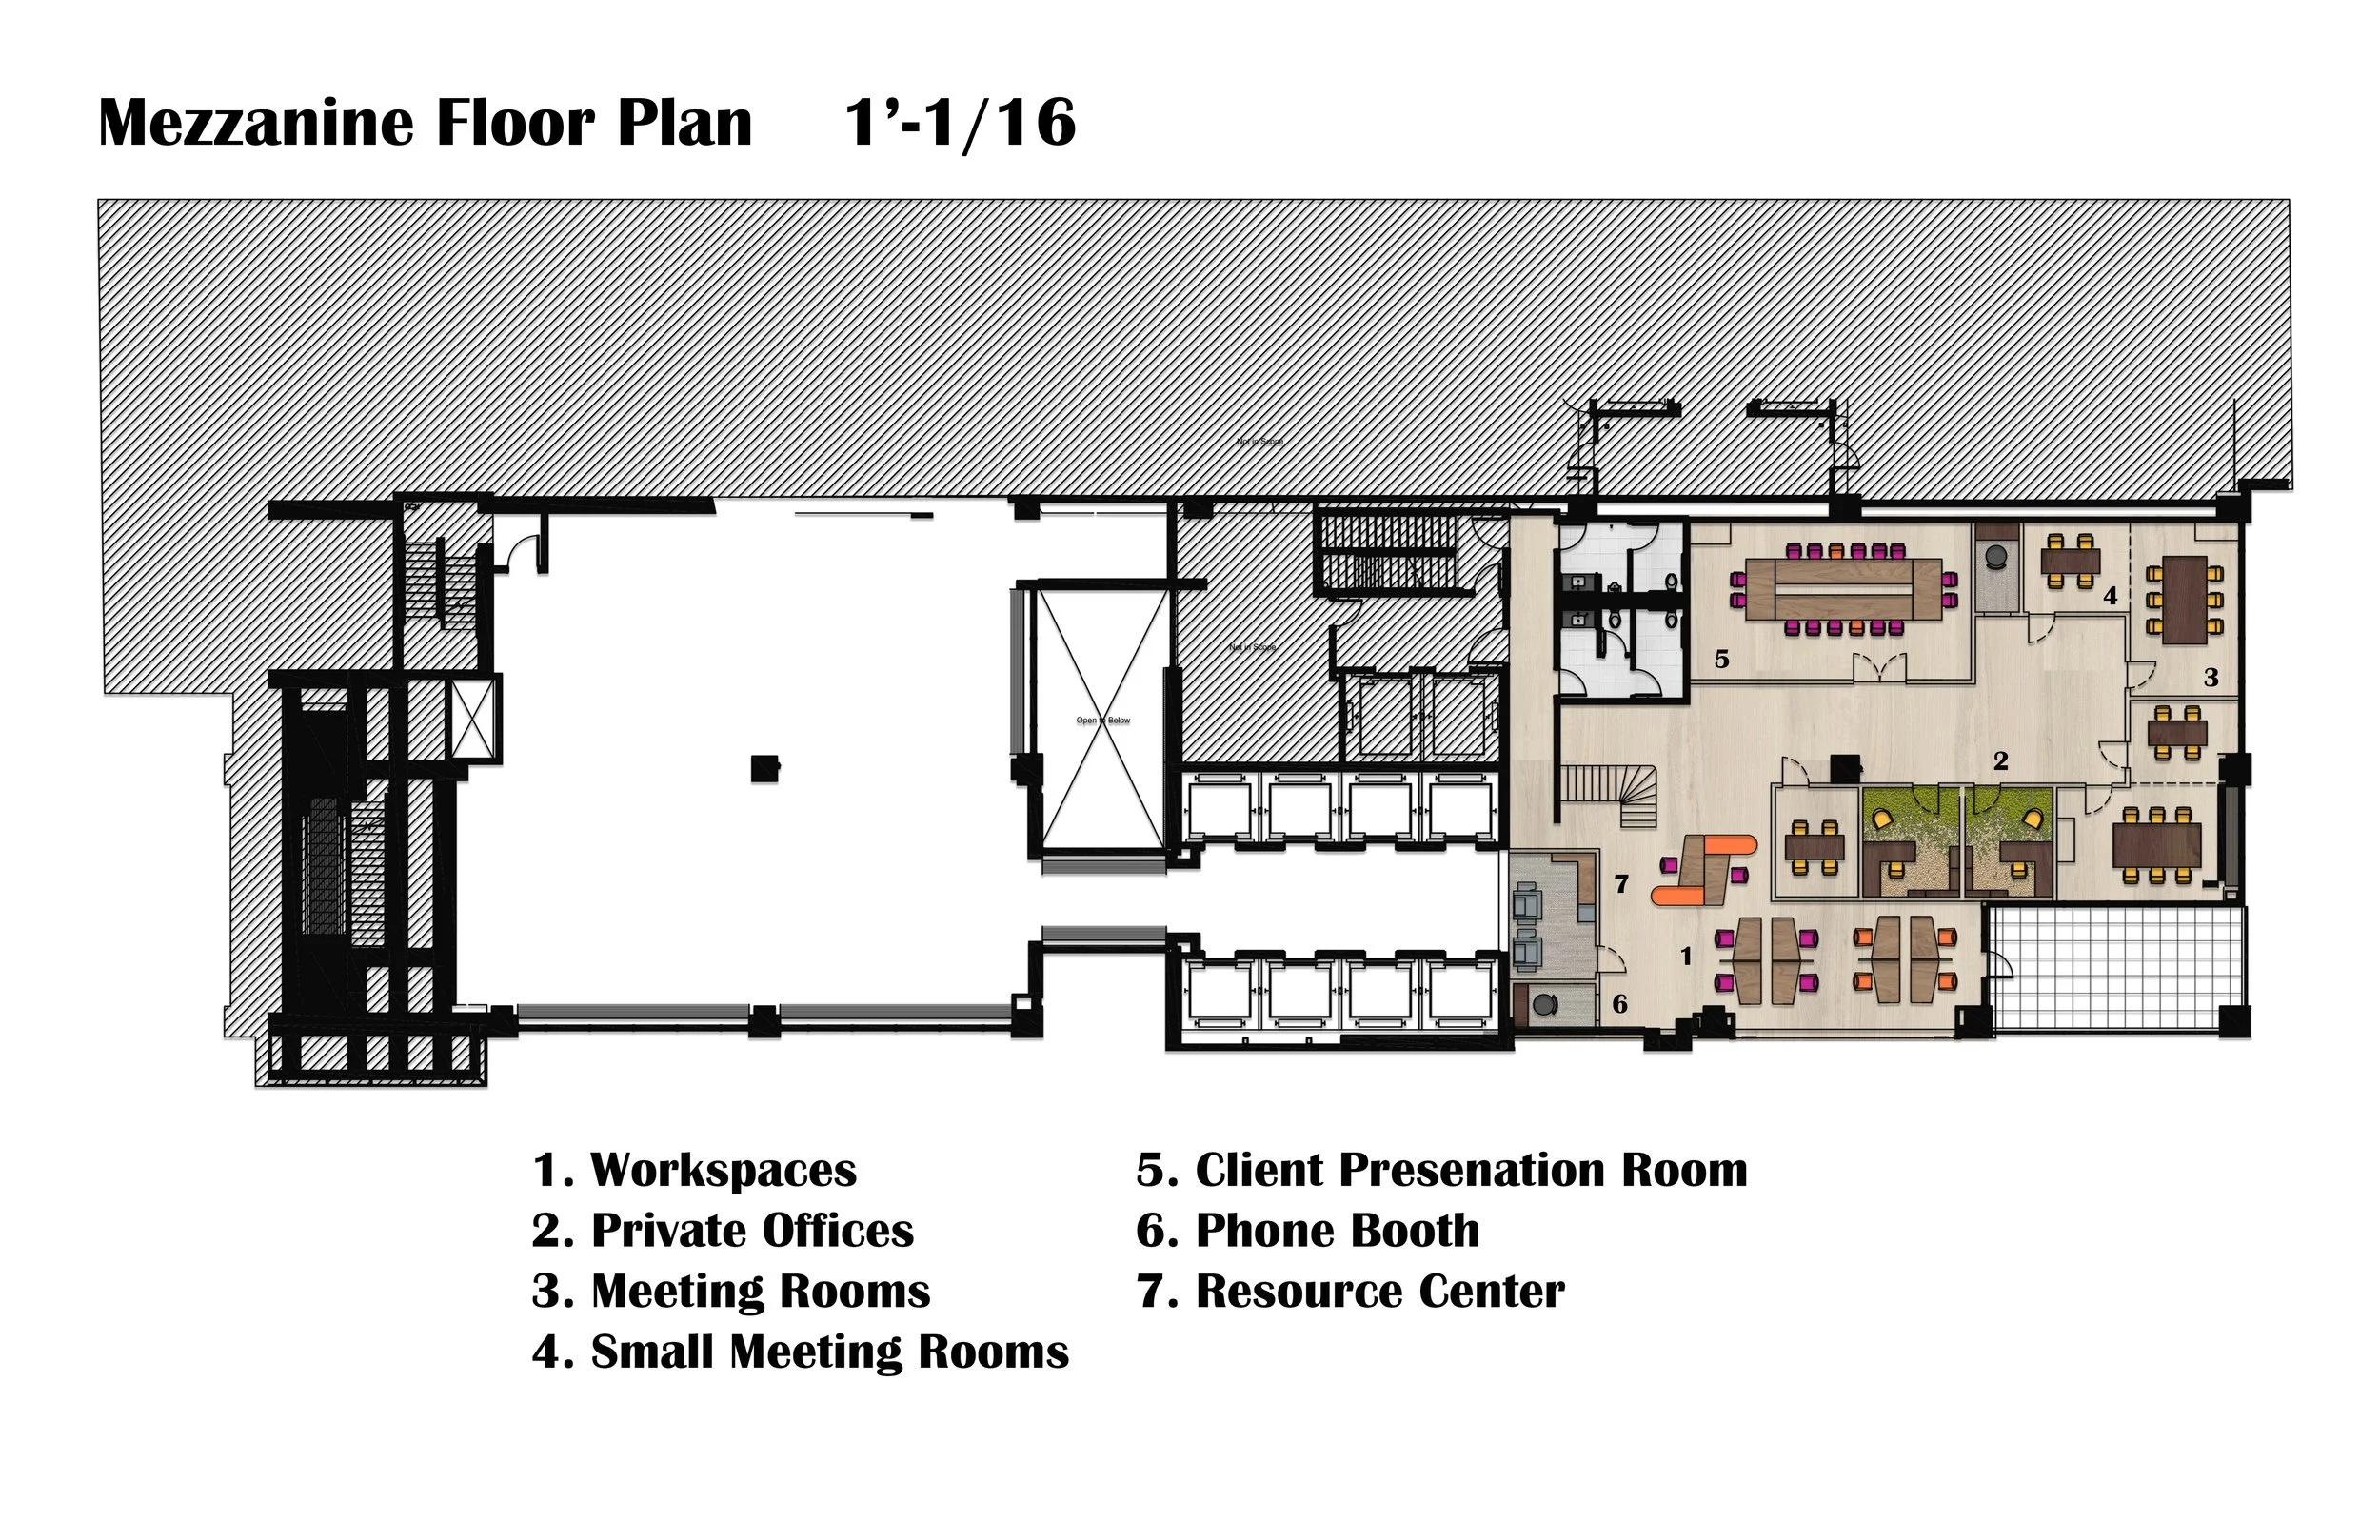
material Floor plan - second floor

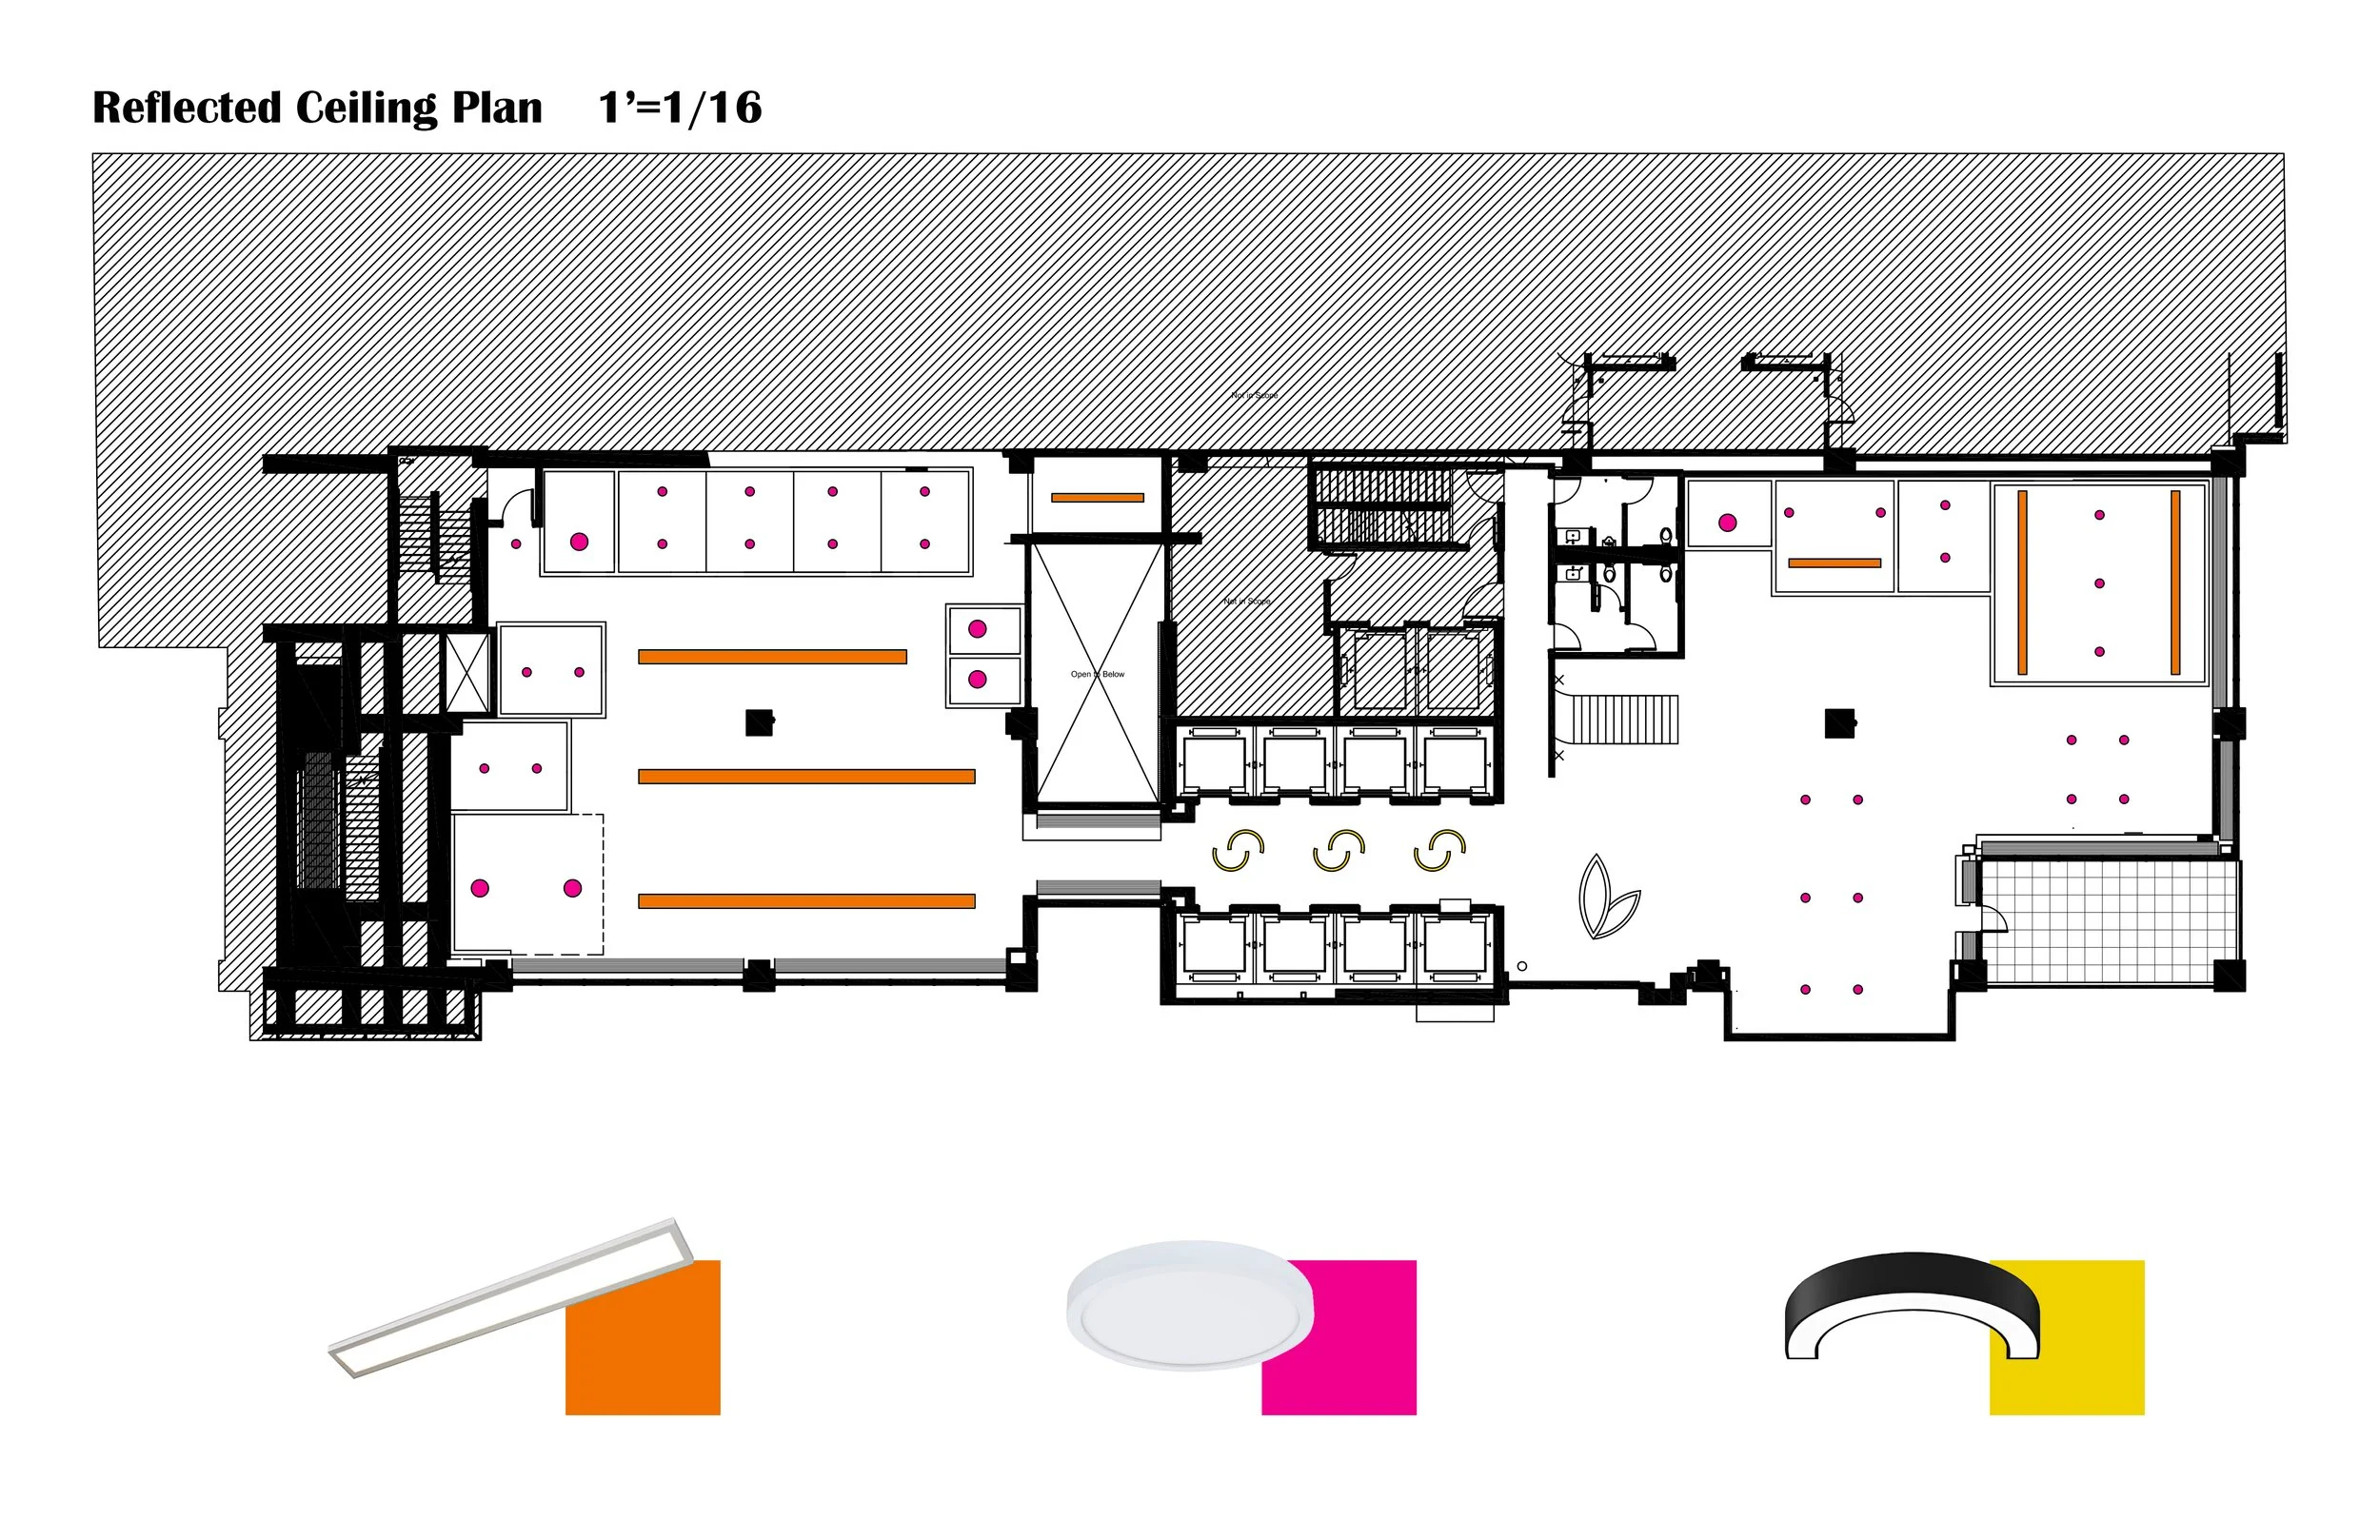
reflected ceiling plan - first floor

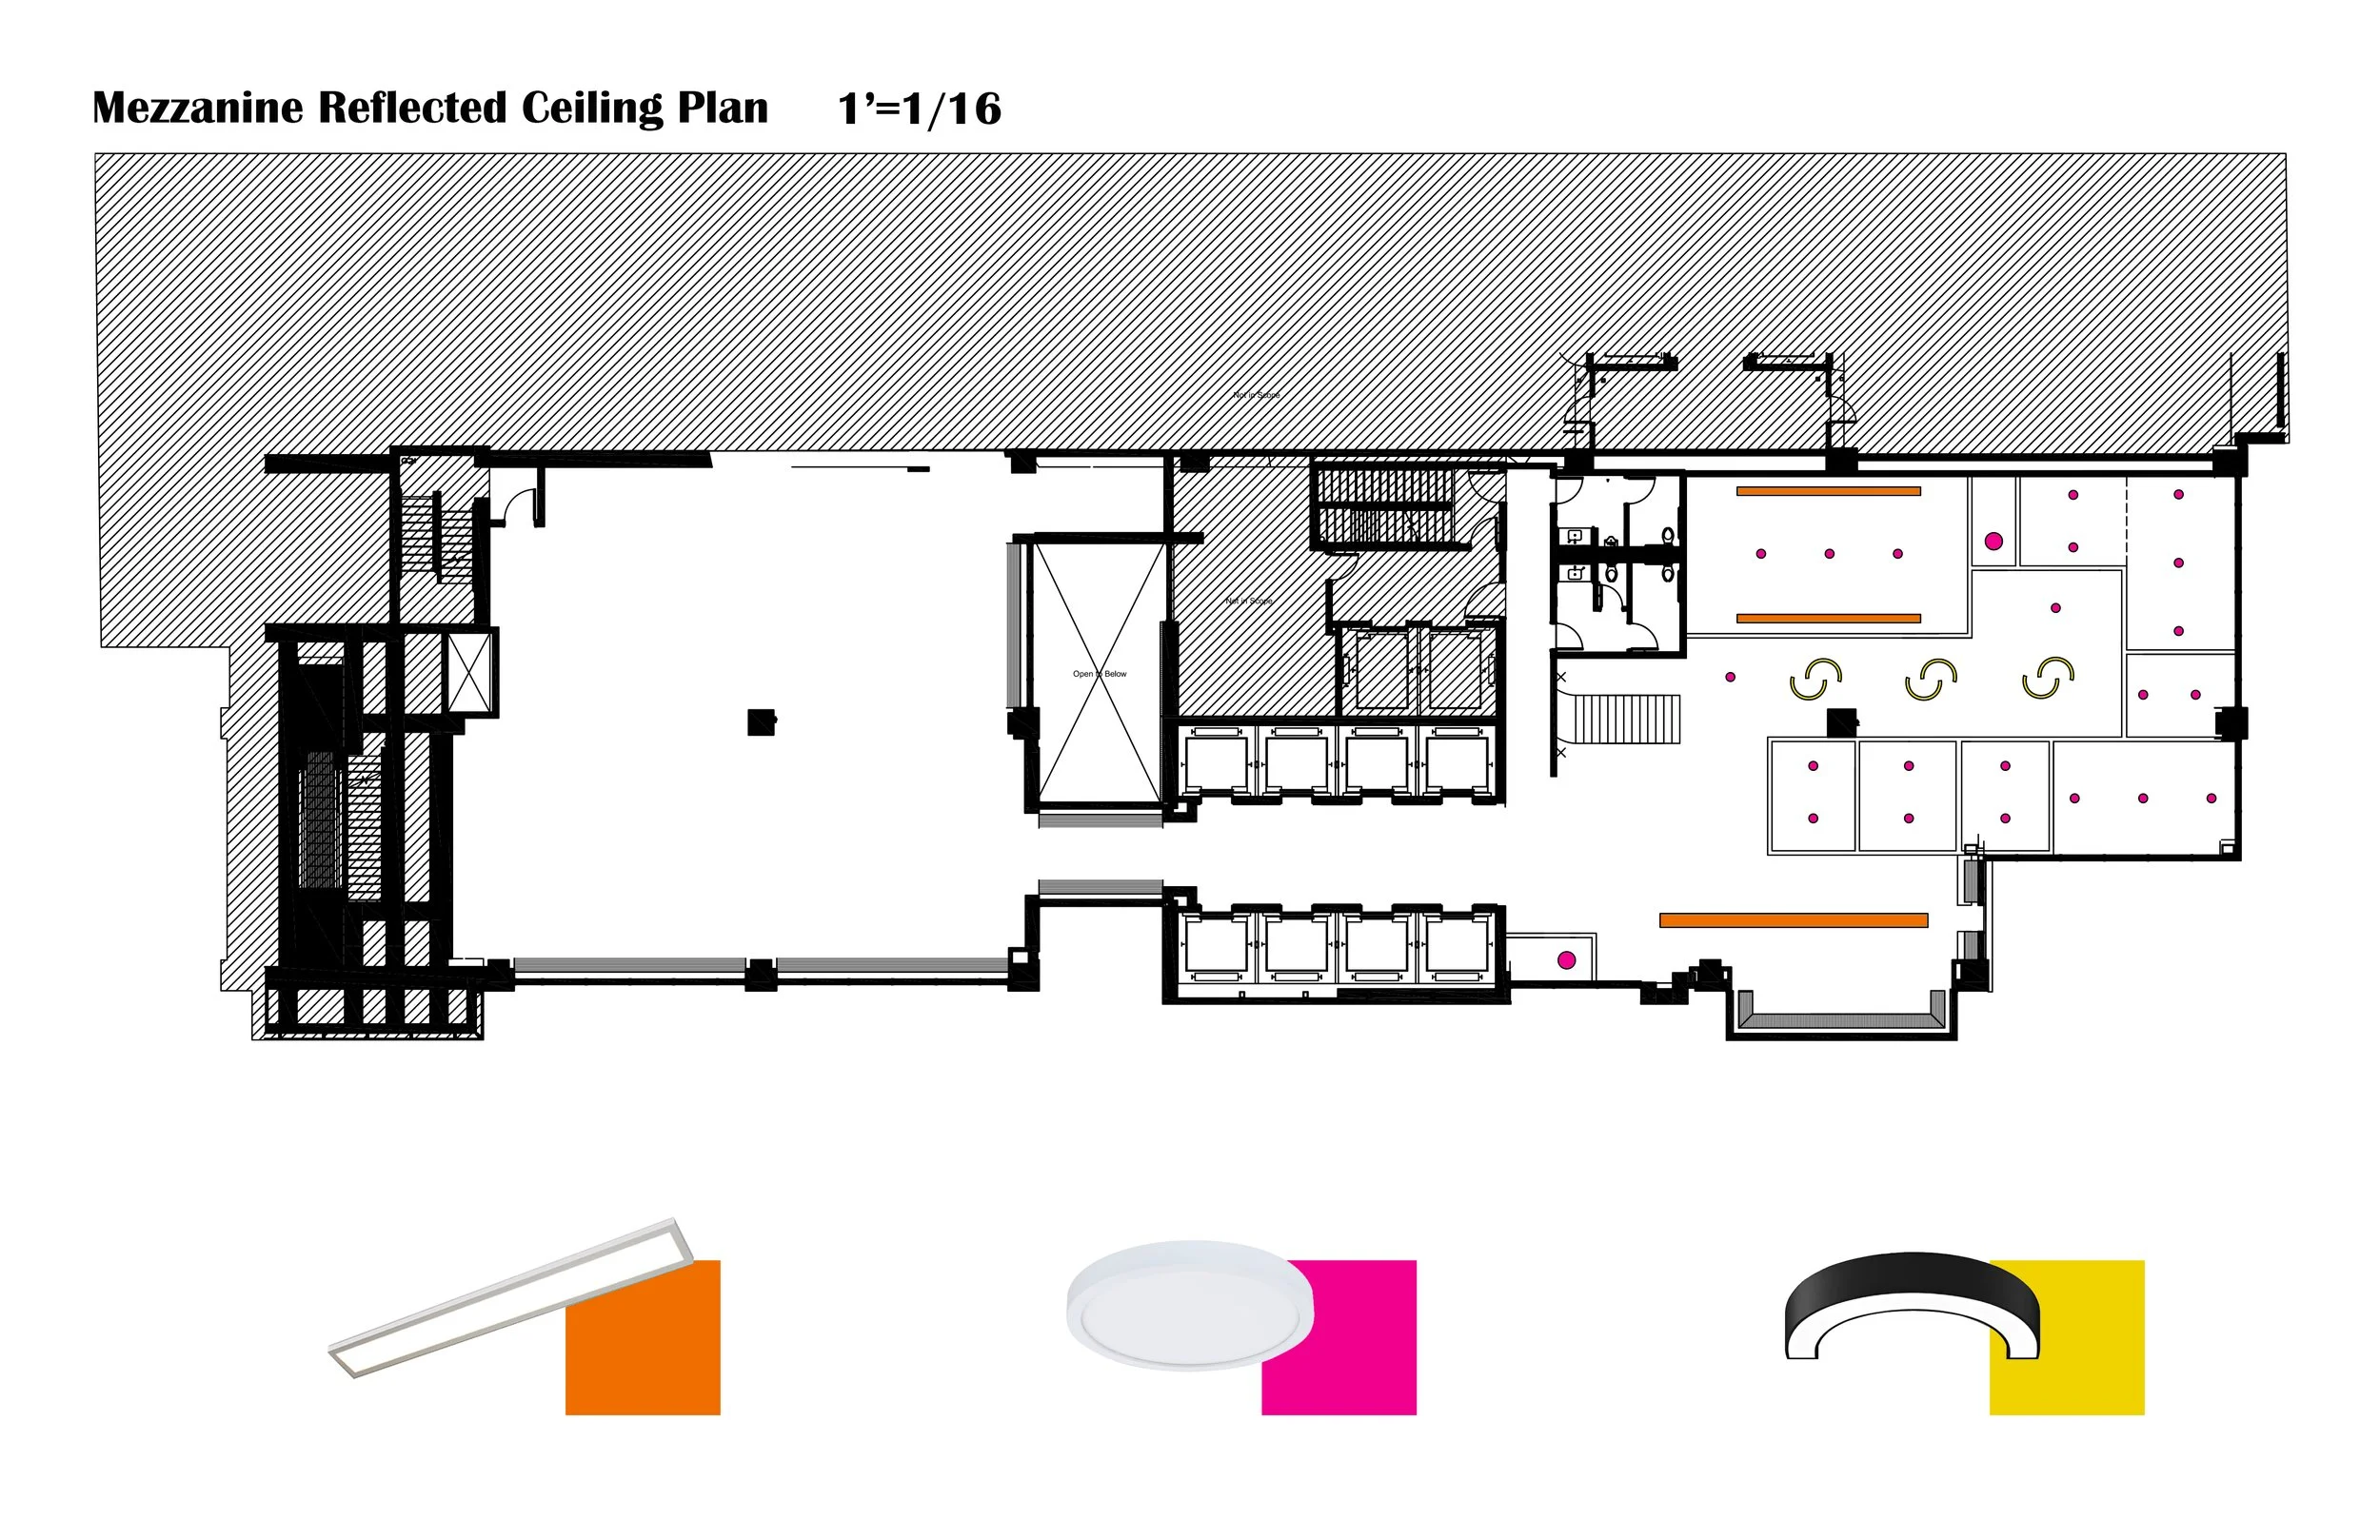
reflected ceiling plan - second floor
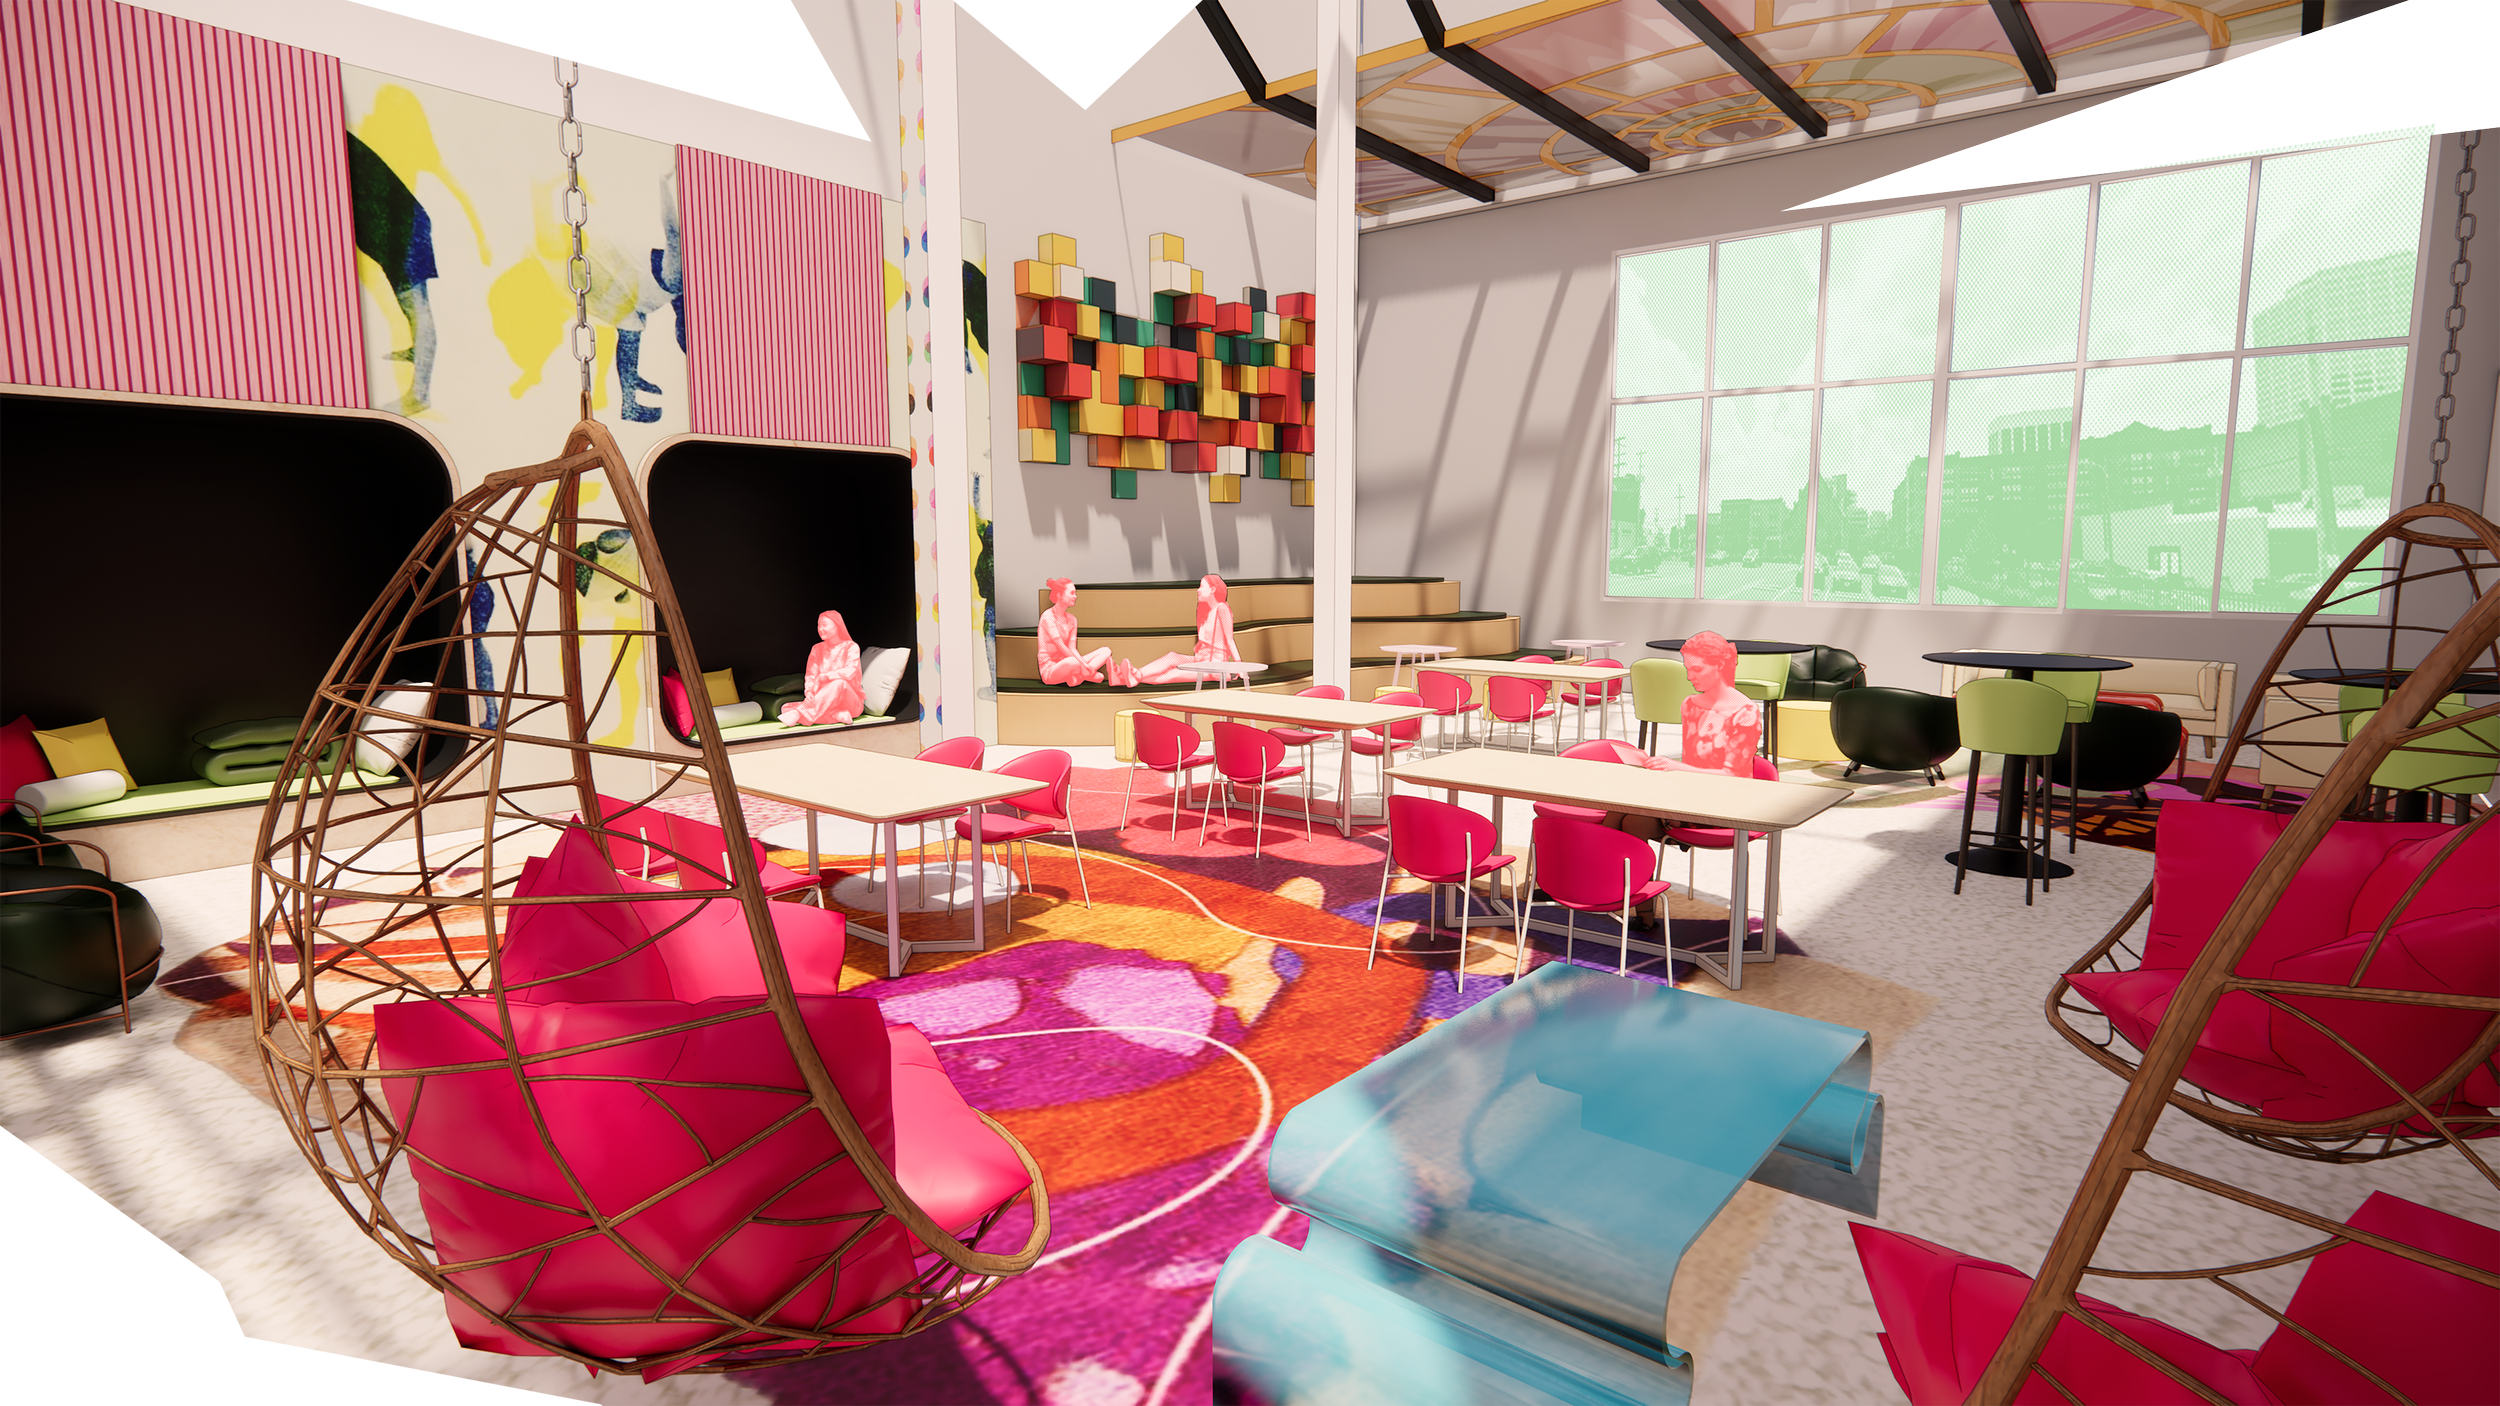
lounge render
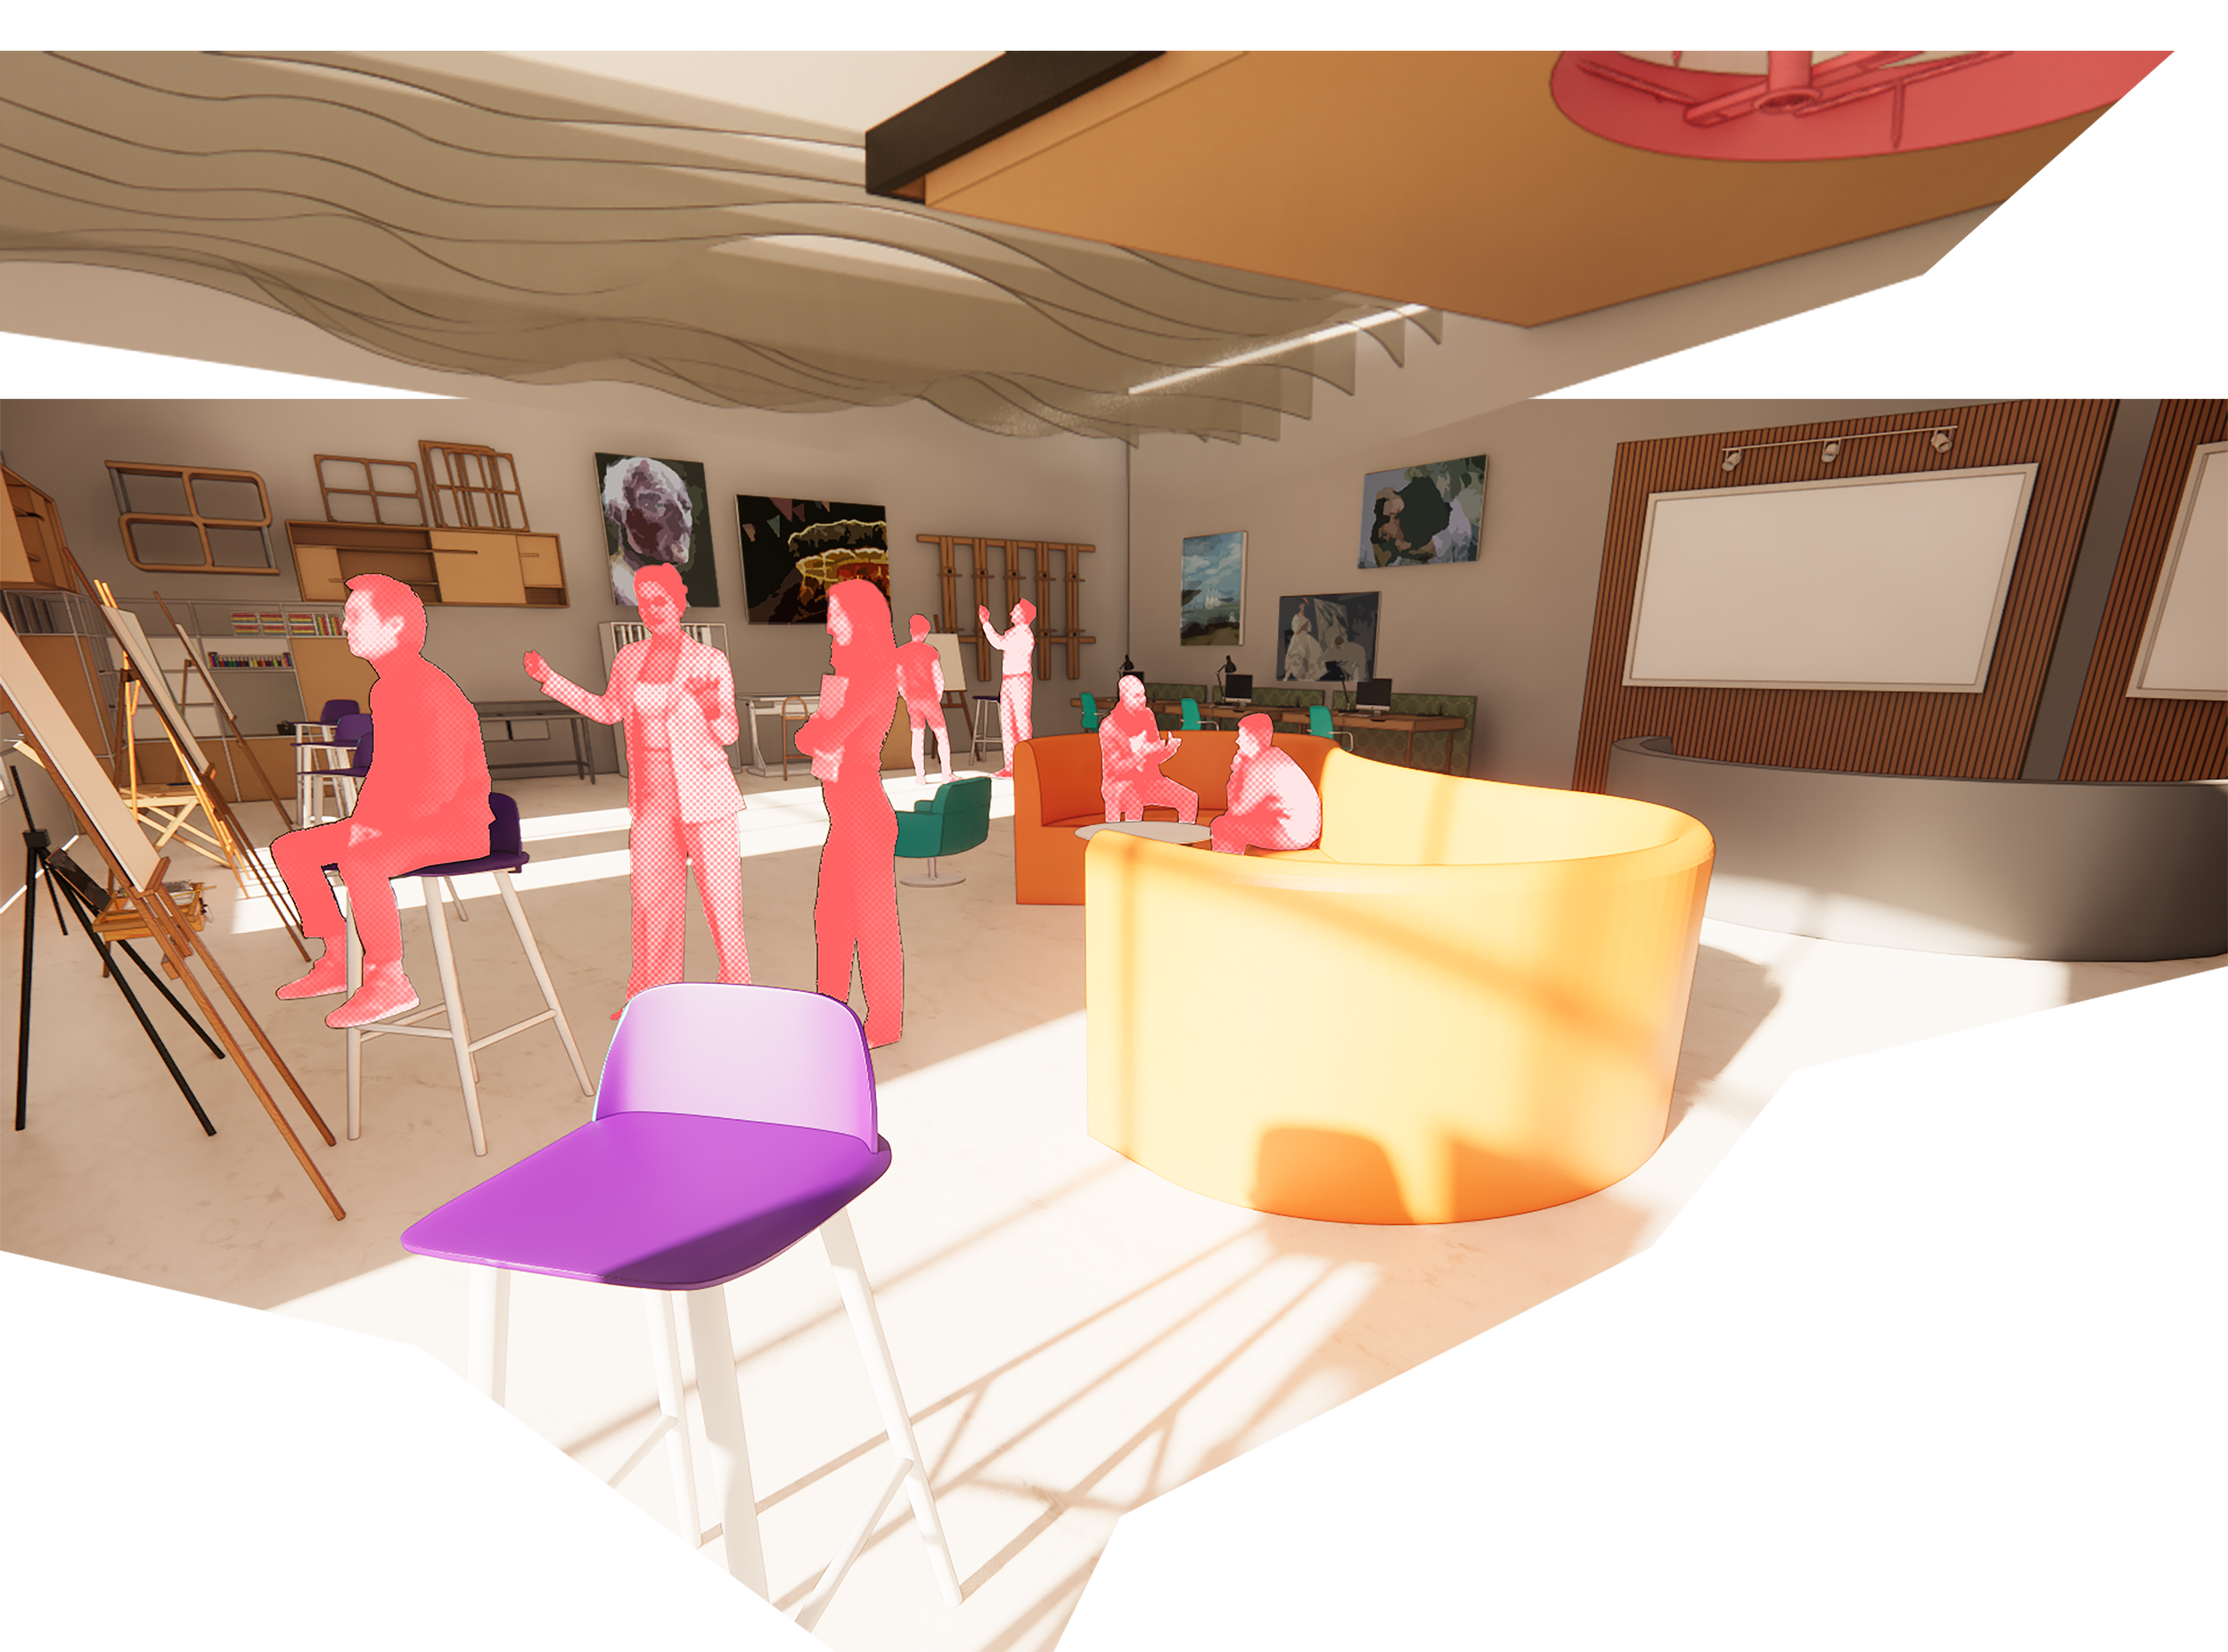
painting studio render
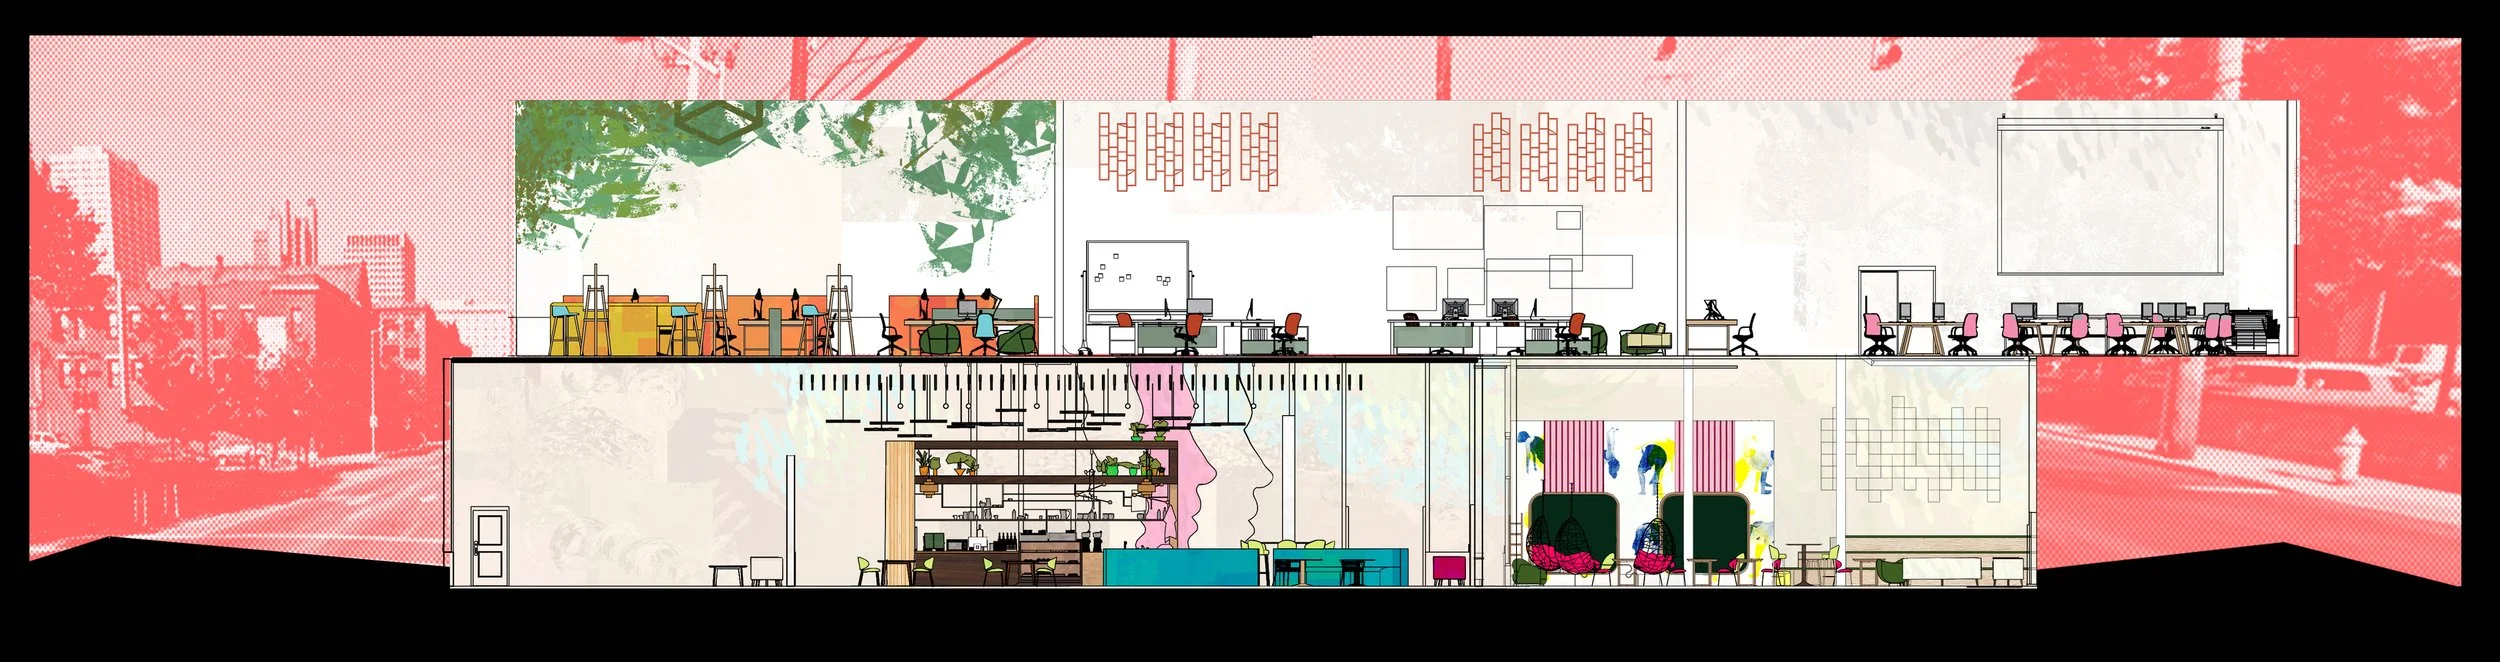
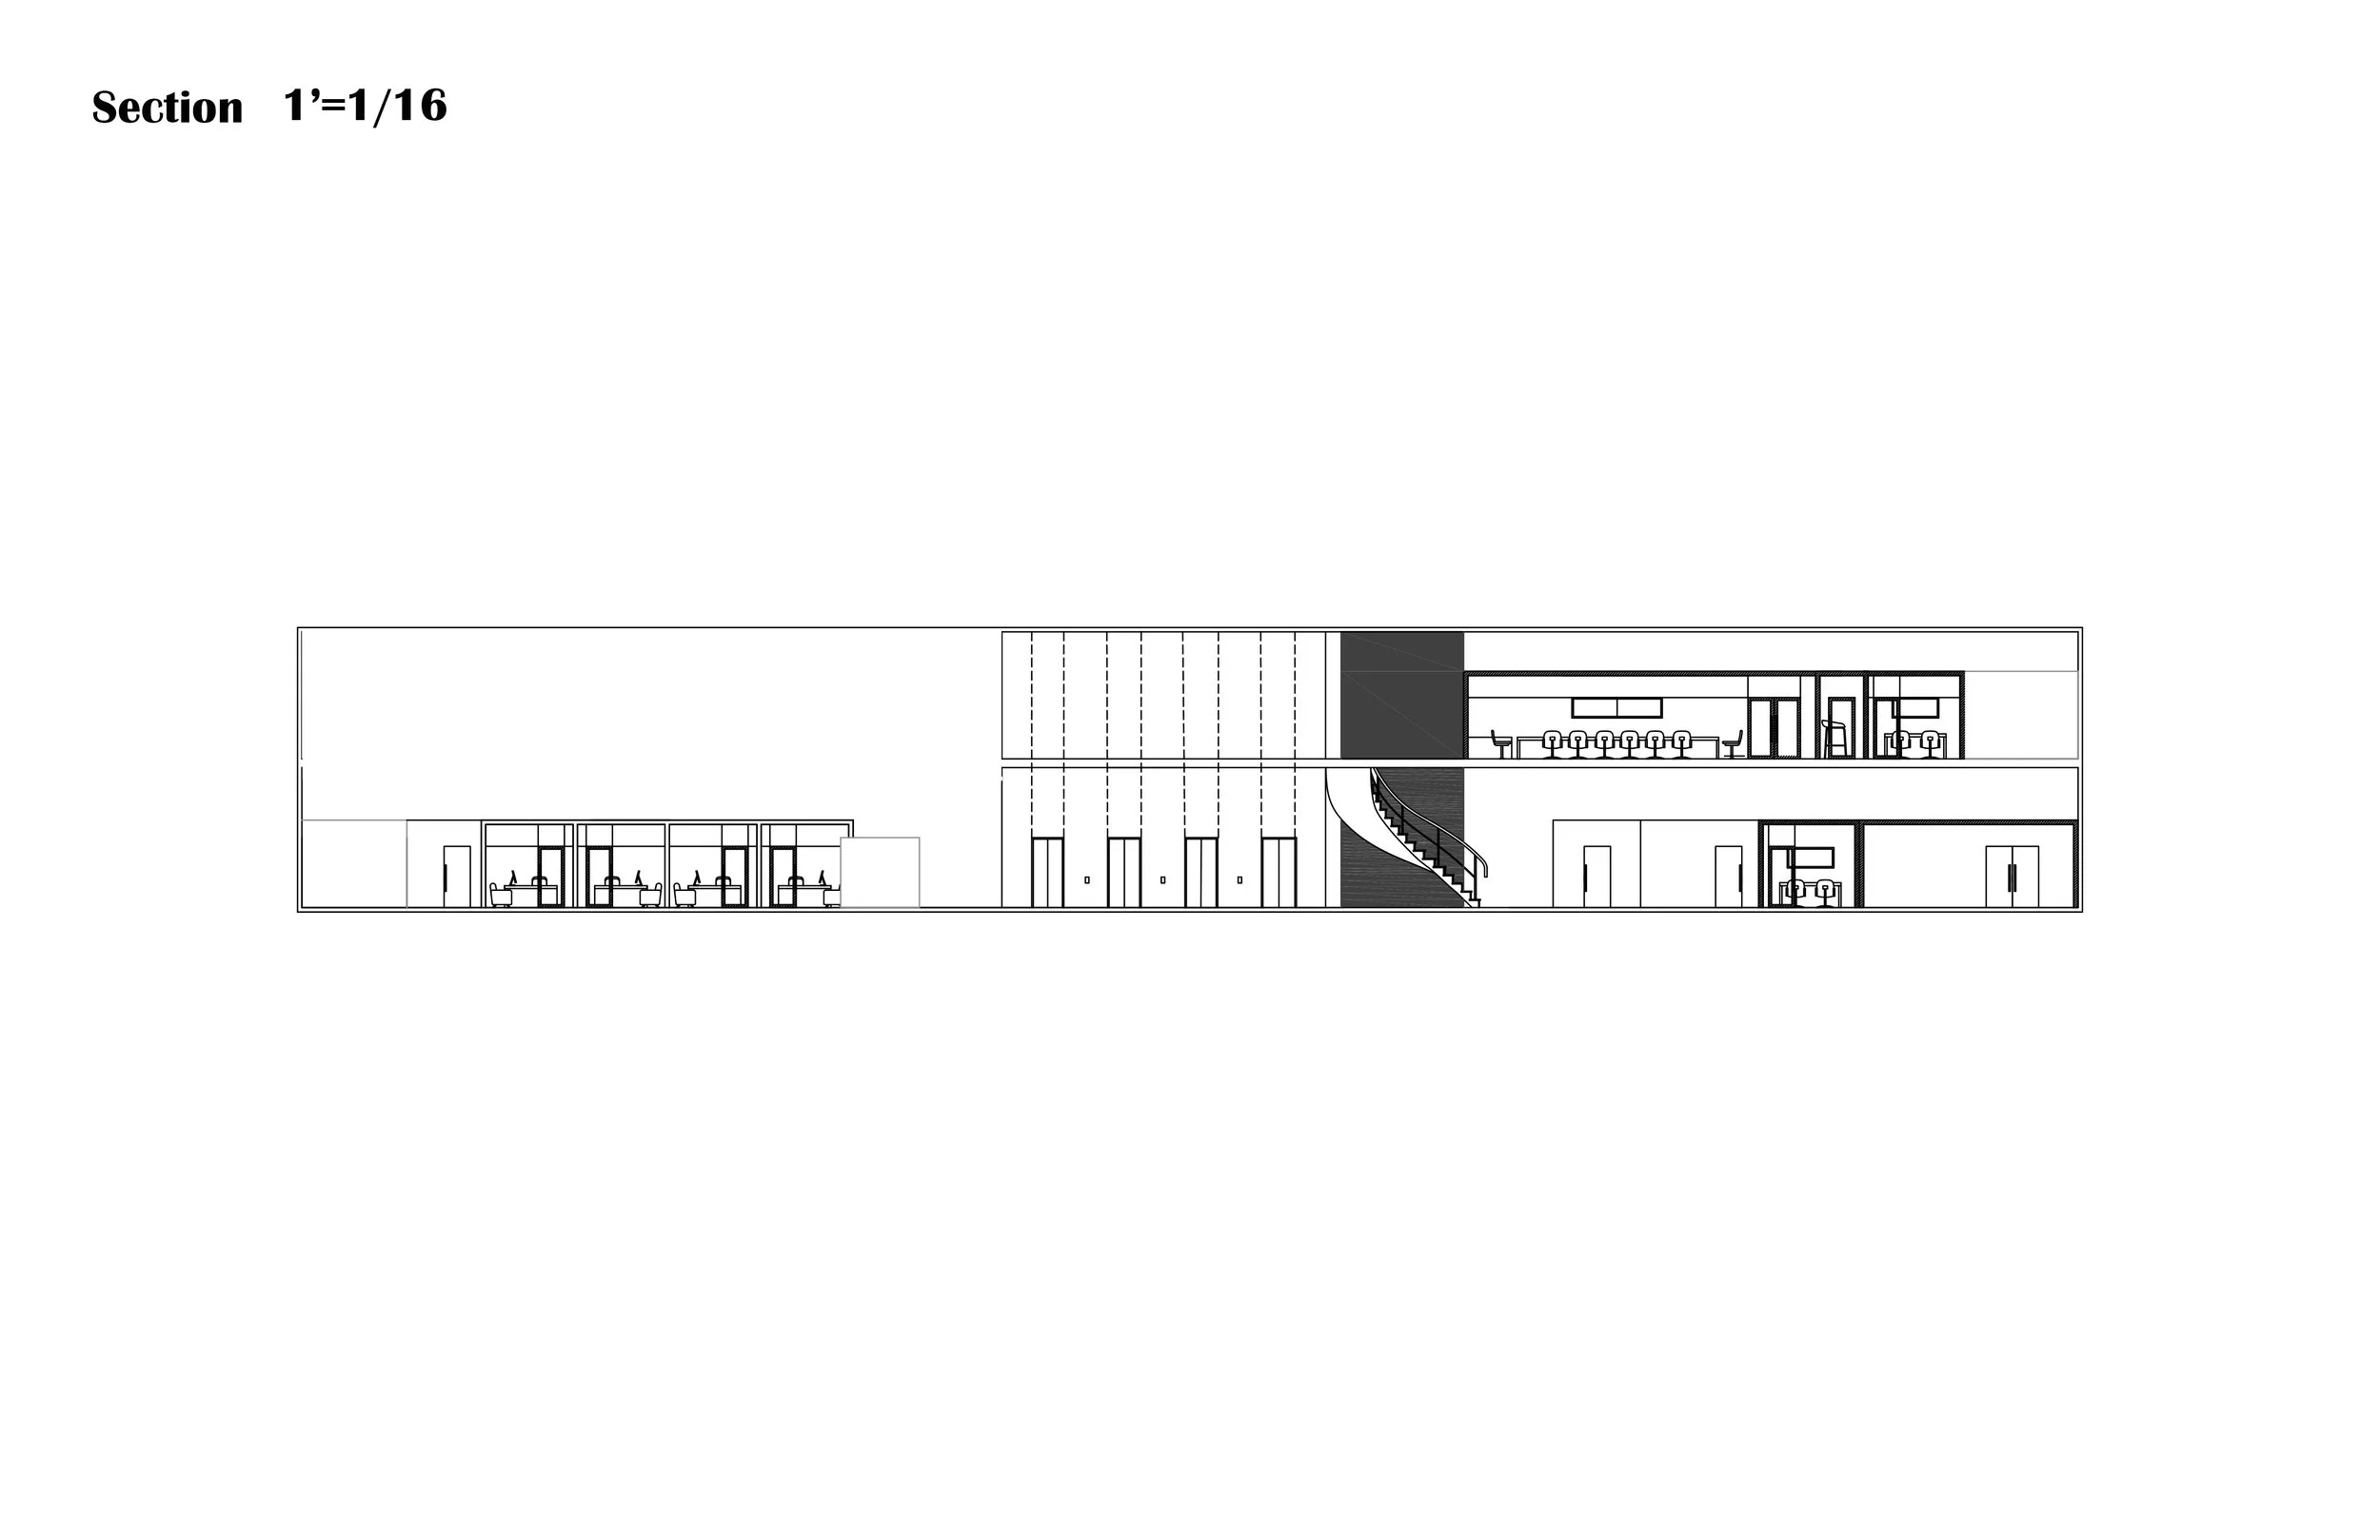
section 1’ - 1/16”

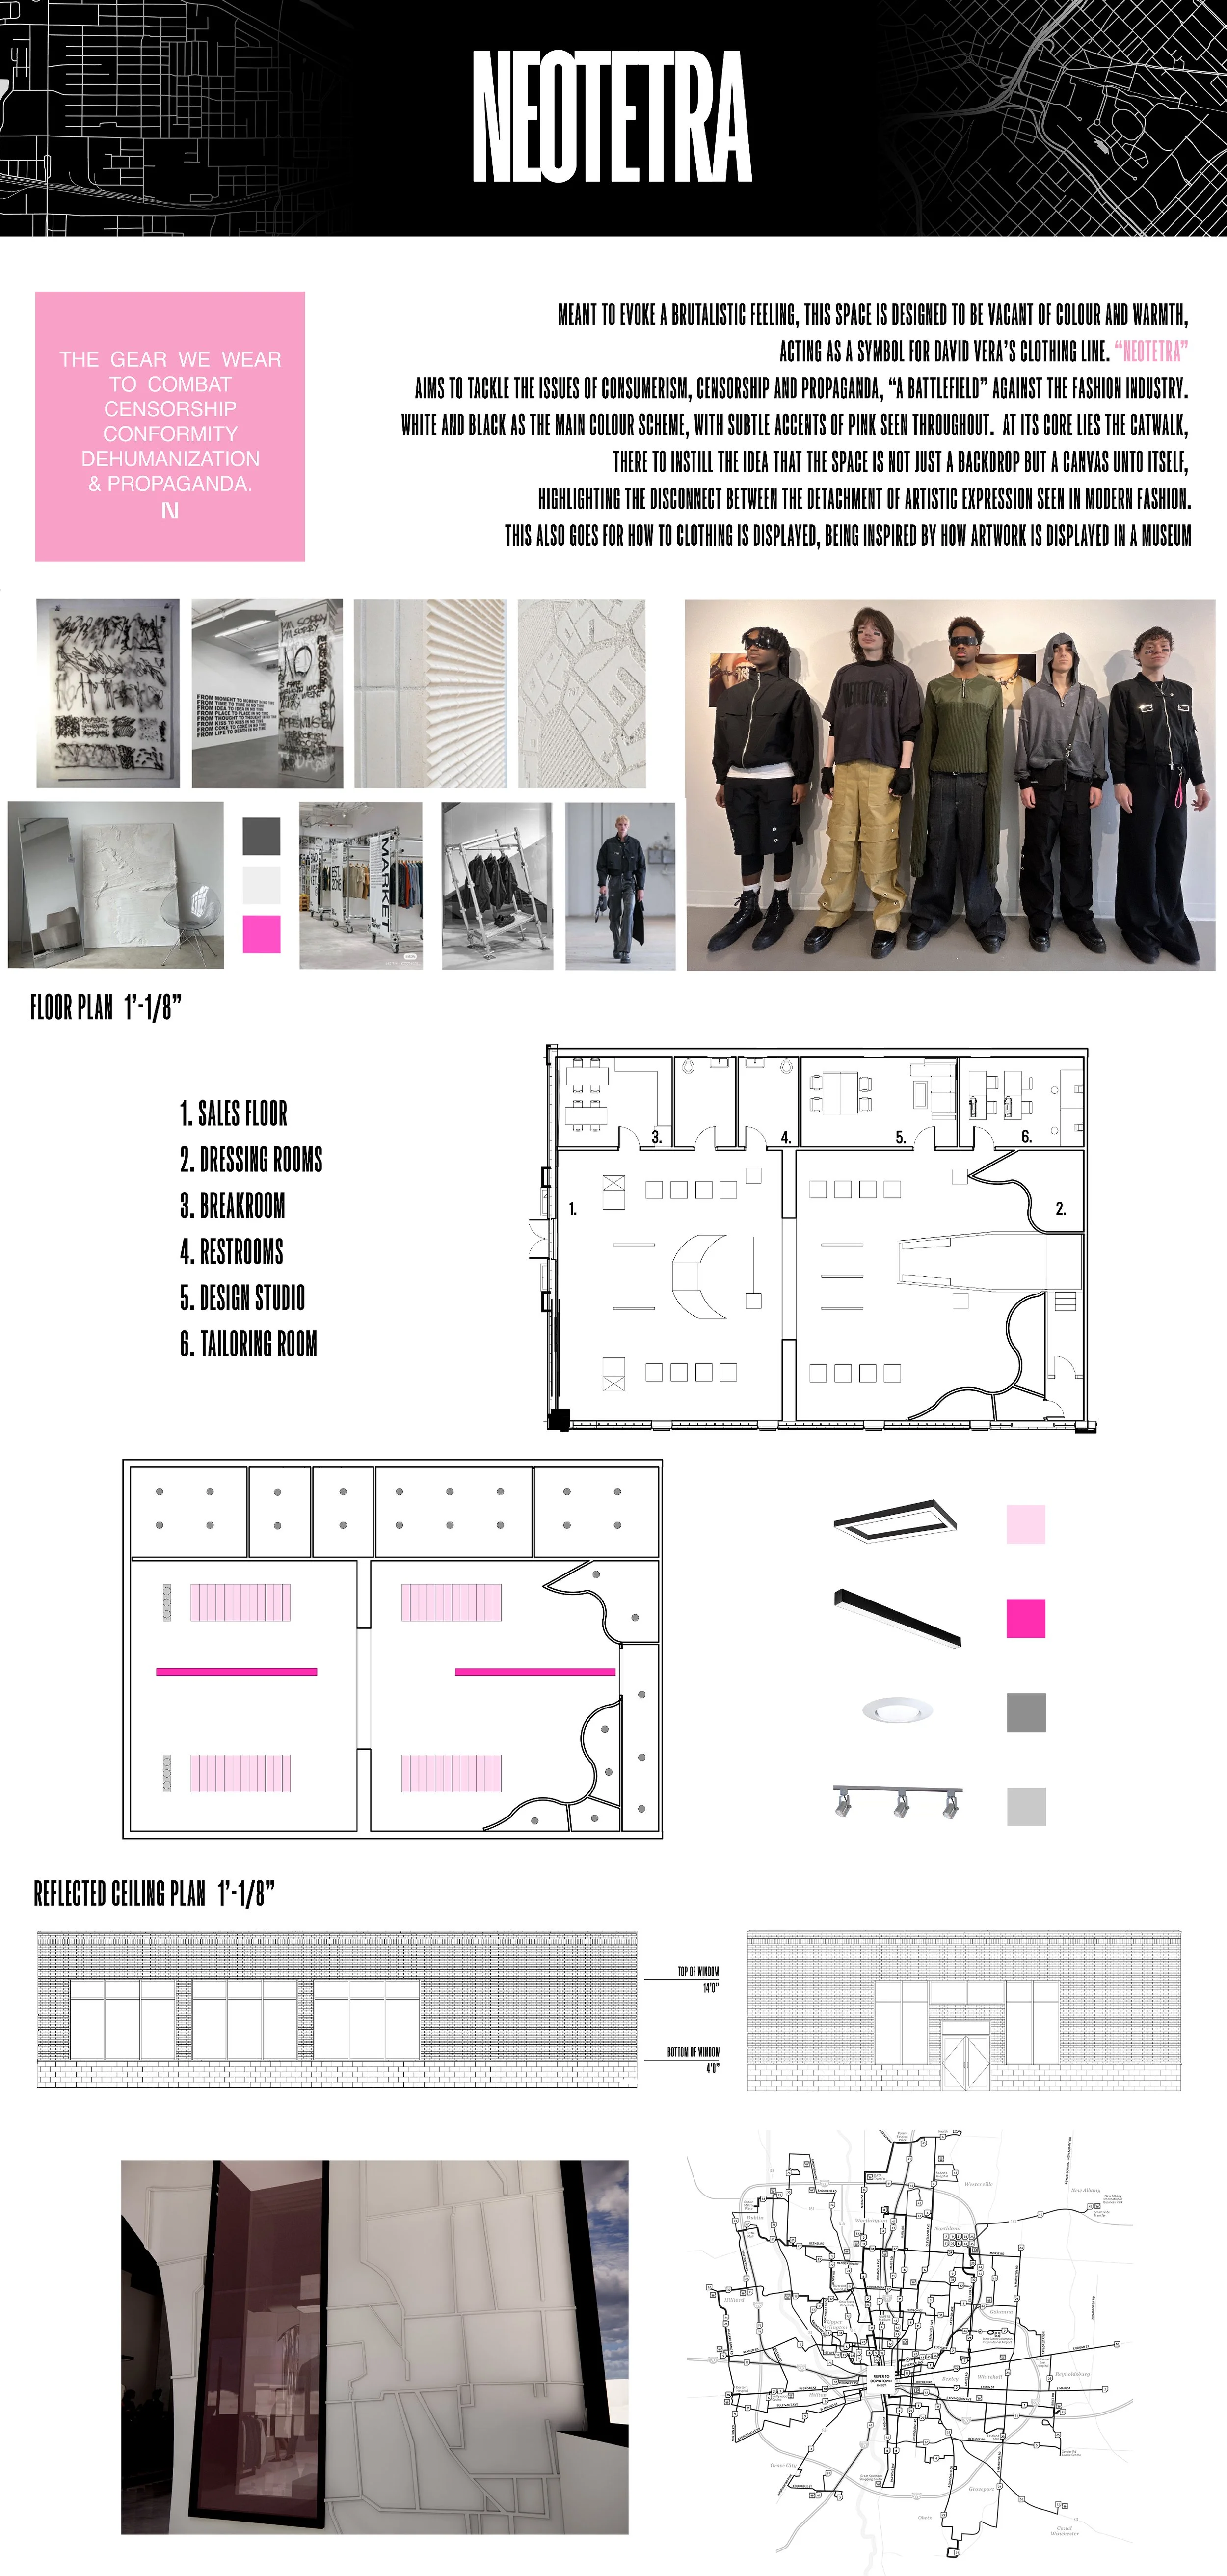
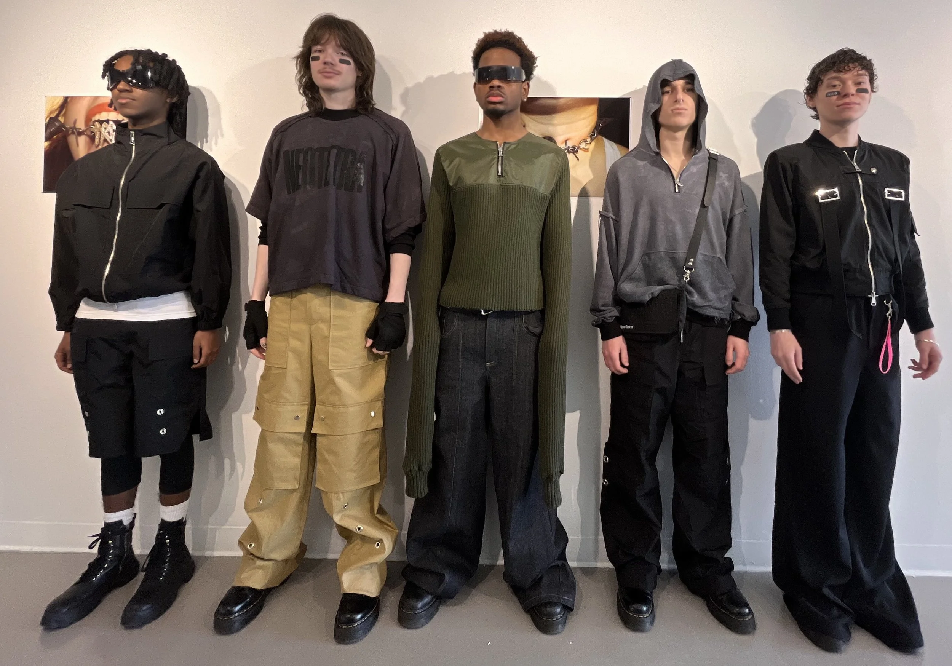
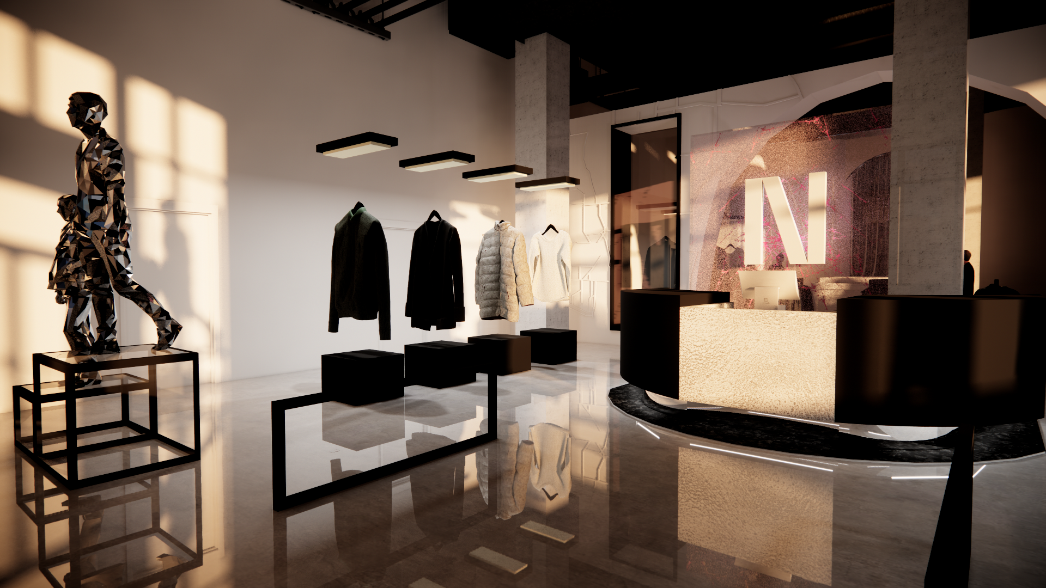
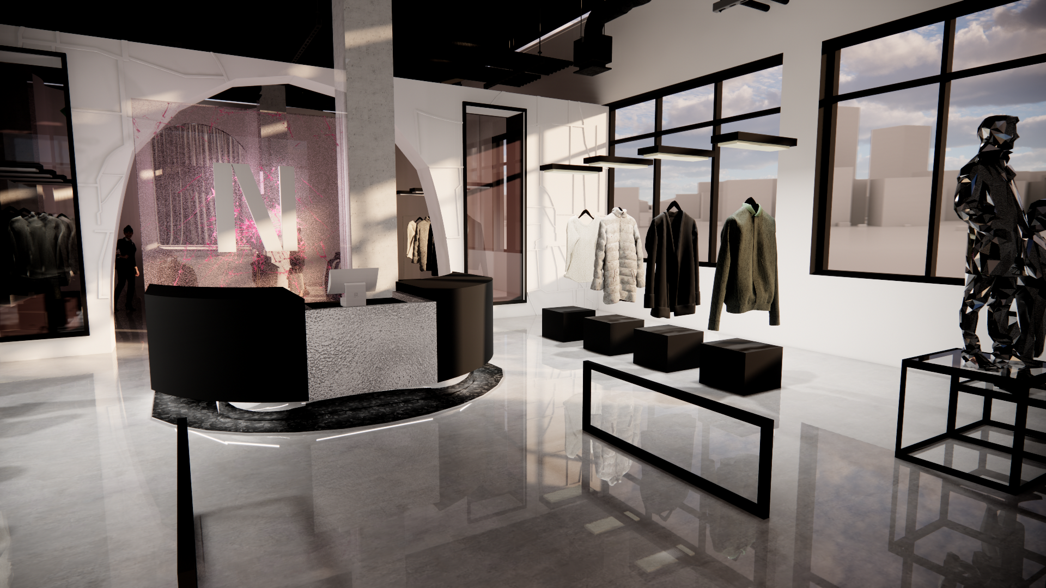
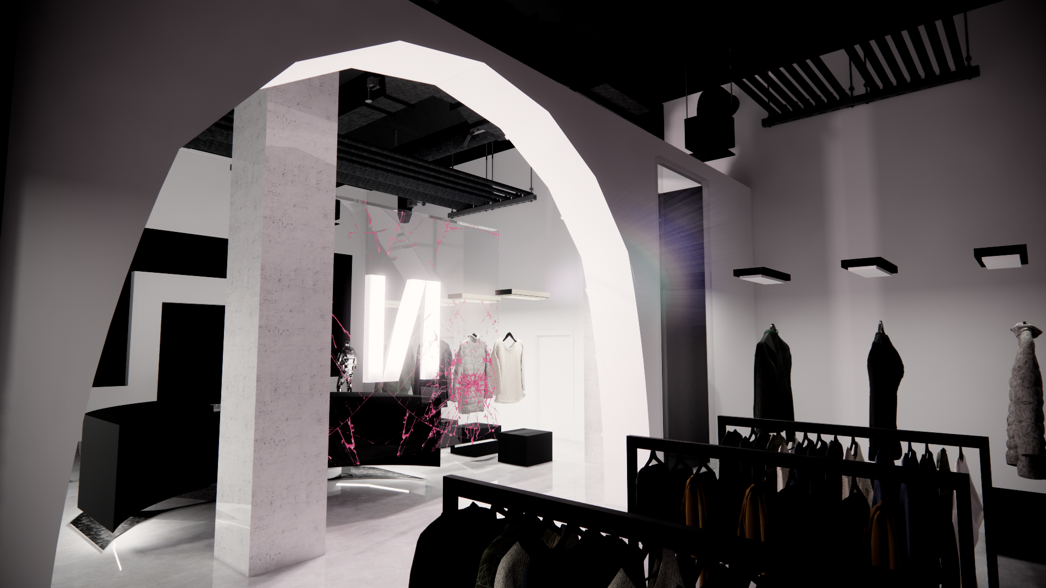
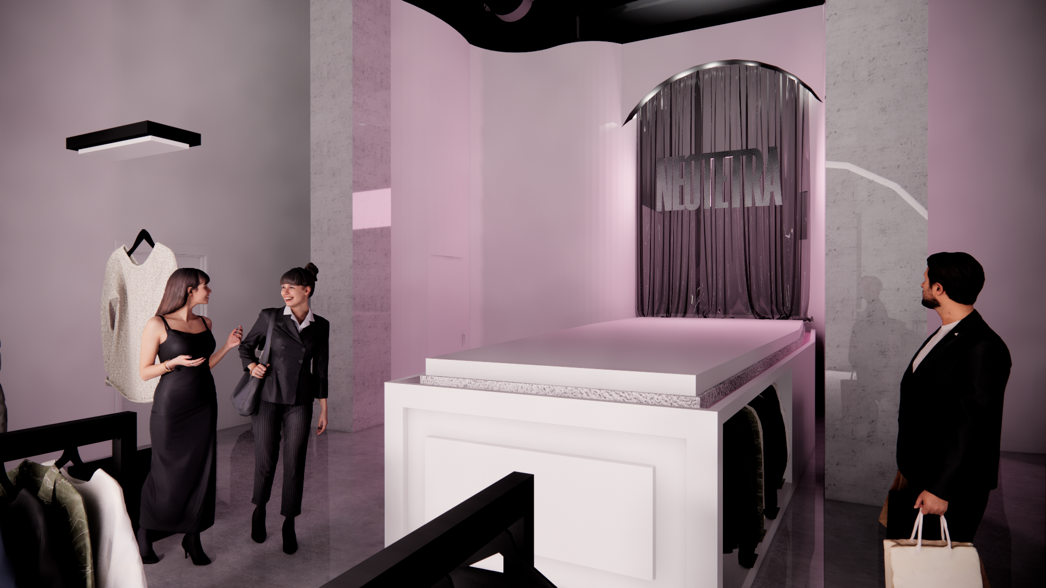
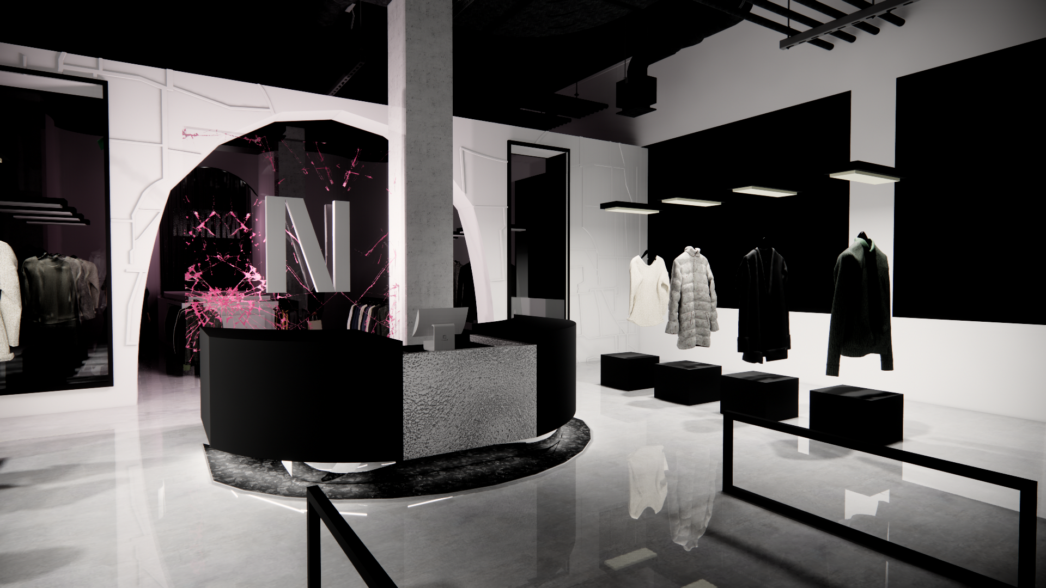
In collaboration with the CCAD Fashion Department, Neotetra was a clothing thesis, and this runway building design was meant to be a display of the “What ifs.”
Clear and clean cut brutalism, the clothing speaks for itself.


Inspired by the vastness of flowers that bloom in the depths of the desert, while facing the harshest of conditions. A space where collaboration, creativity and innovation flourish.
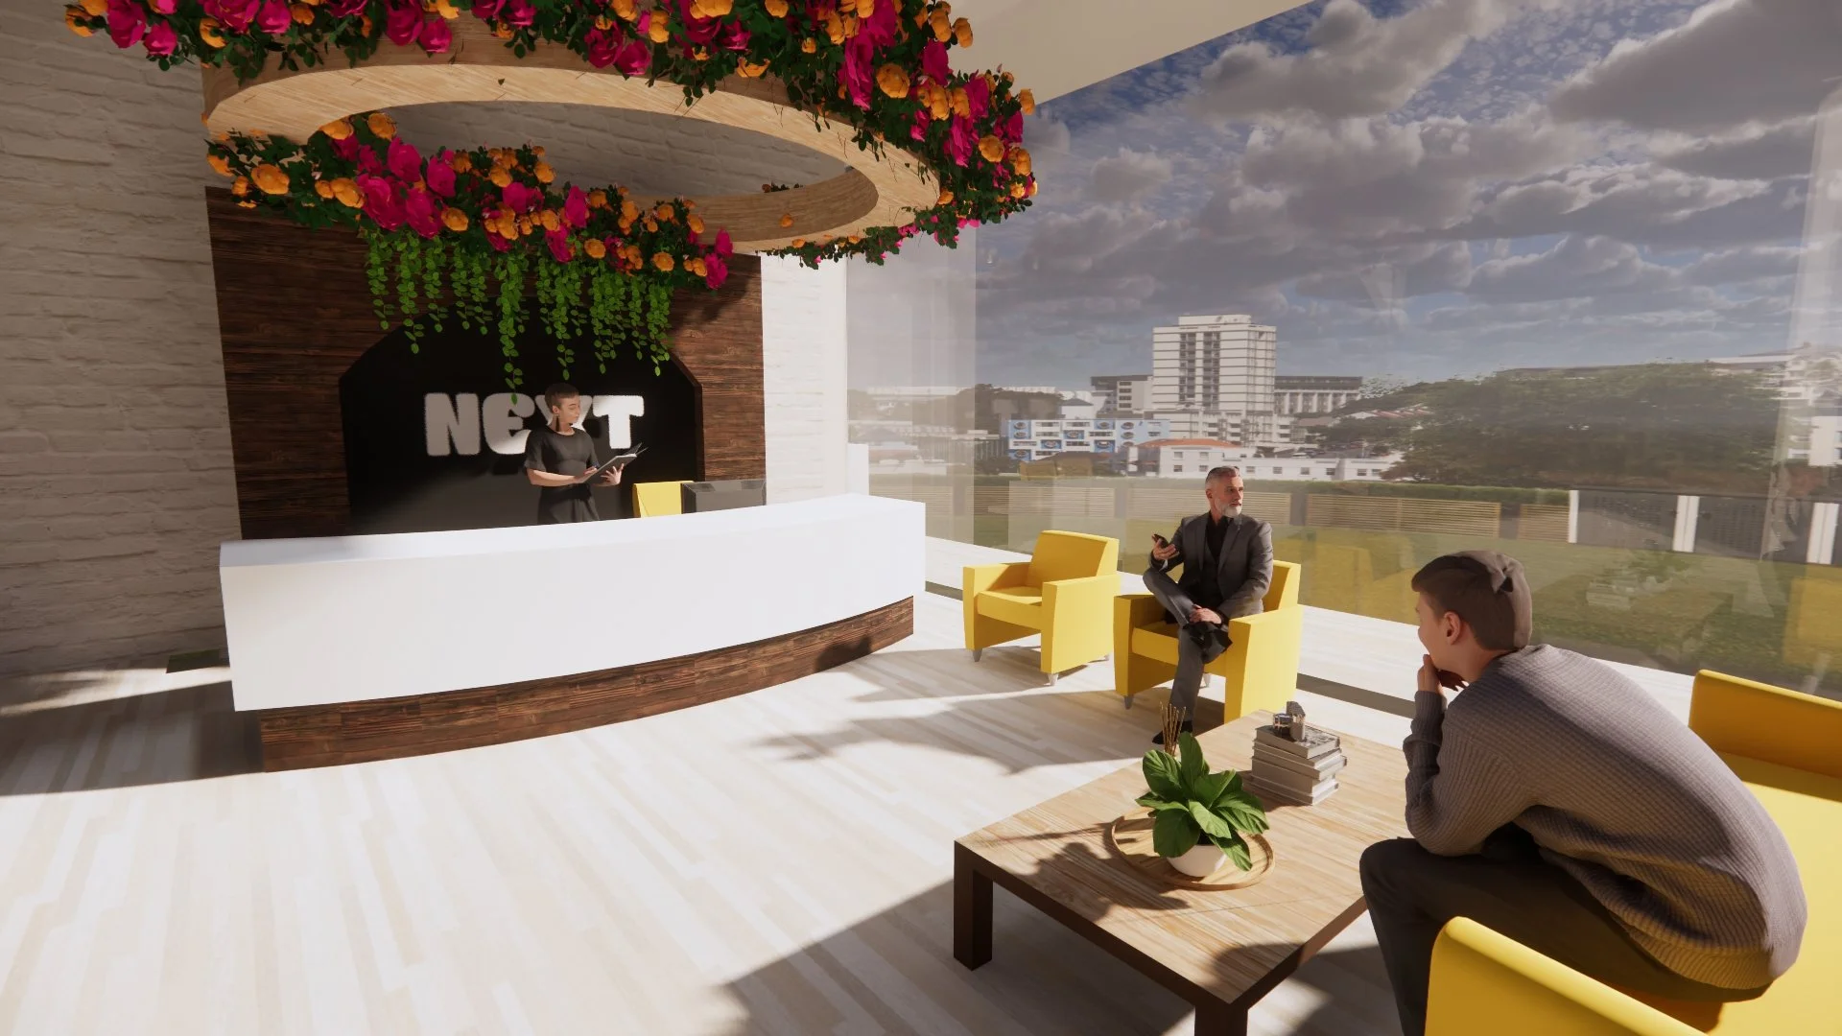
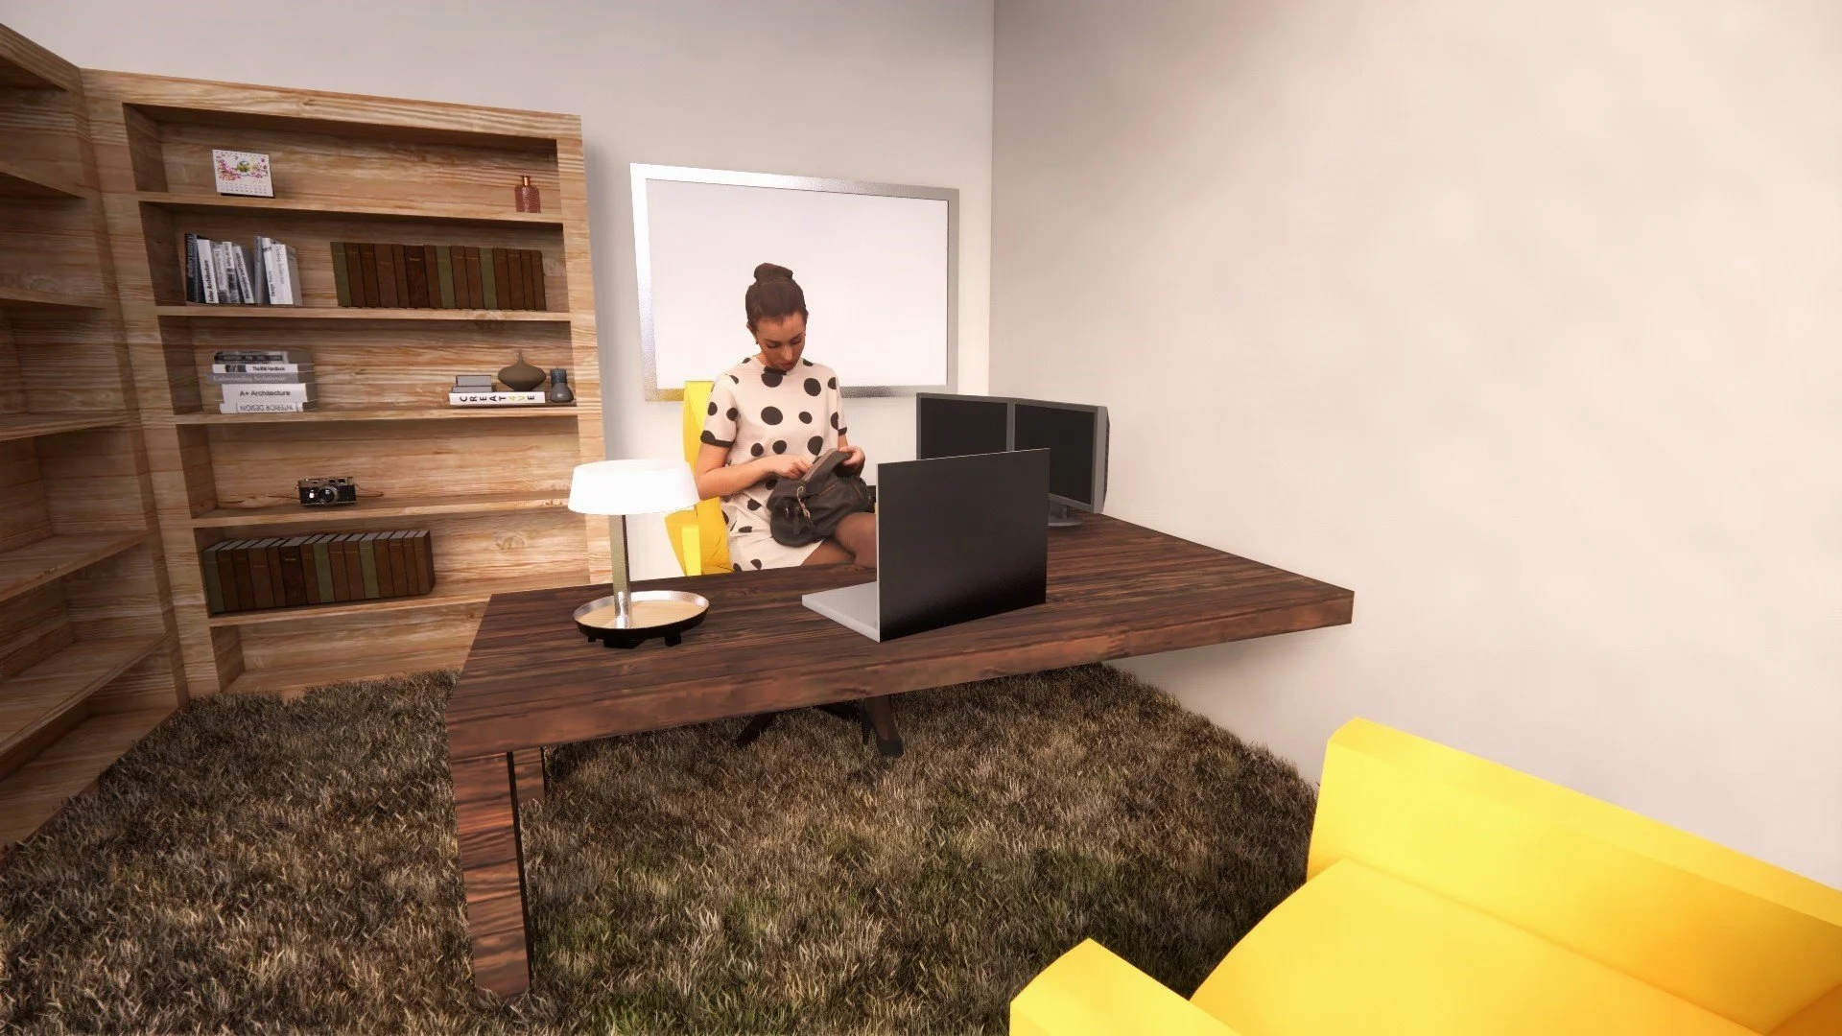
“Next” office space design competition in affiliation with Steelcase.